1401 Freshwater Ct, Wake Forest, NC 27587
- $665,000
- 5
- BD
- 6
- BA
- 3,555
- SqFt



Seller Representative Compass -- Raleigh
Buyer Representative
- Sold Price
- $665,000
- List Price
- $699,000
- Closing Date
- Jul 22, 2026
- Status
- CLOSED
- MLS#
- 10176750
- Bedrooms
- 5
- Bathrooms
- 6
- Full-baths
- 4
- Half-baths
- 2
- Living Area
- 3,555
- Lot Size
- 10,890
- Subdivision
- The Falls
- Year Built
- 2019
- Acres
- 0.25
Property Description
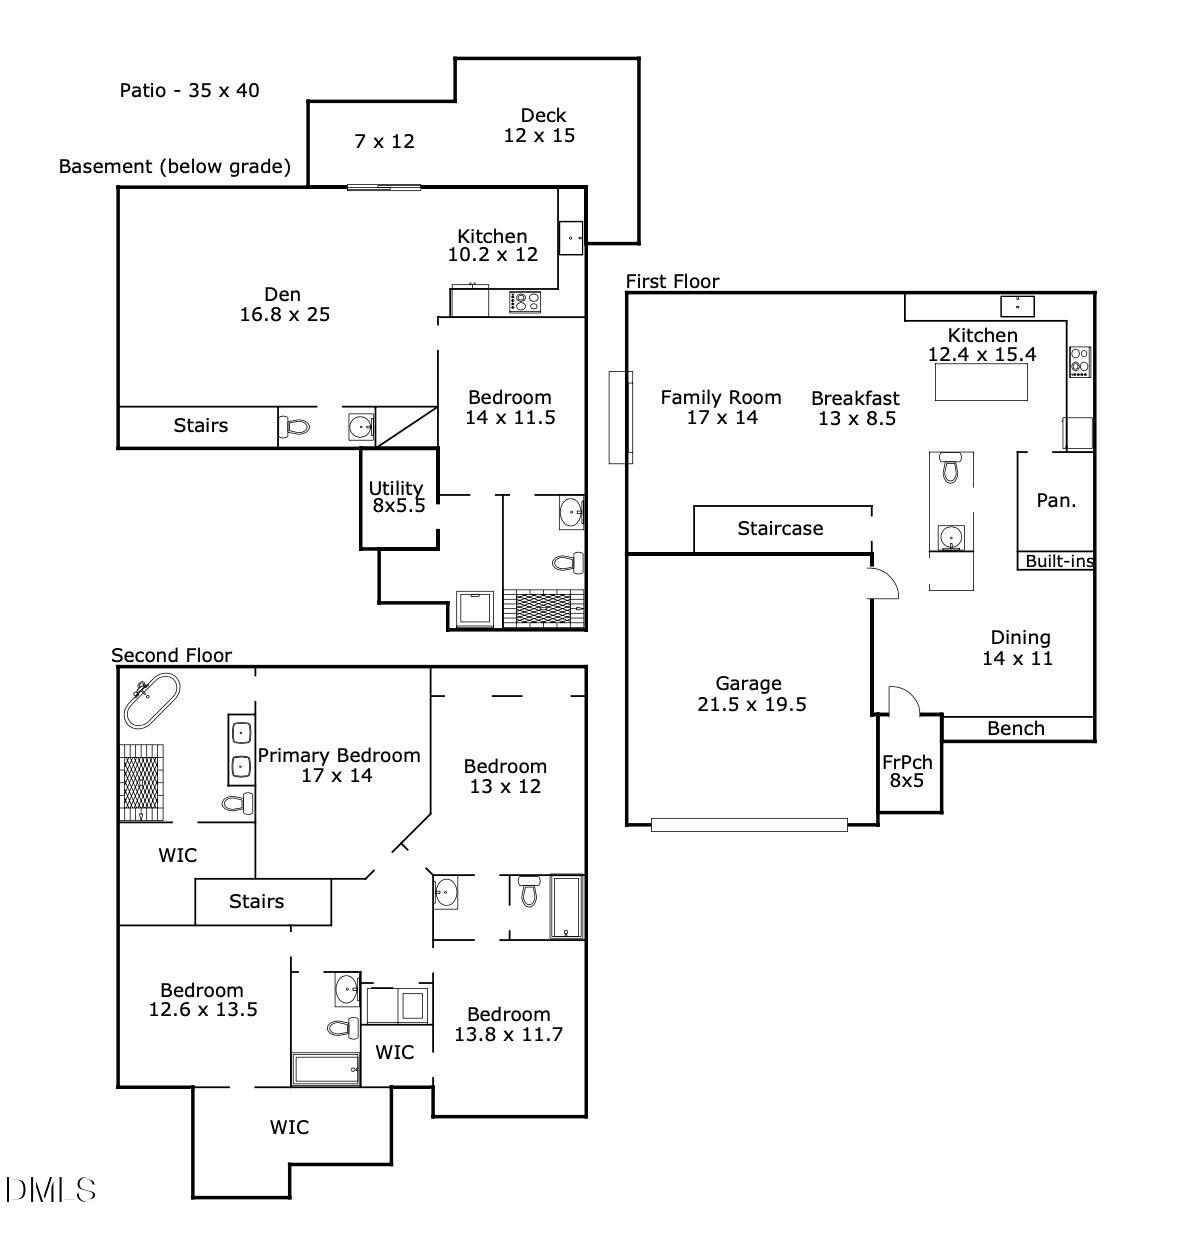
Some homes offer a backyard. This one offers a sanctuary. Tucked at the end of a quiet cul-de-sac in Wake Forest and backing directly to protected Corps of Engineers land, 1401 Freshwater Court delivers something increasingly rare — genuine privacy, permanent wooded views, and the kind of stillness that's hard to find this close to everything. Inside, the home spans three thoughtfully designed floors with 5 bedrooms, 4 full baths, and 2 half baths. The finished basement is a standout feature — complete with its own kitchen, laundry, large bedroom, and walk-in shower, it functions beautifully as a fully independent in-law or multi-generational suite. Large windows throughout the main level frame the wooded backyard like living art, flooding the home with natural light. Hardwood floors anchor the main level, with carpeted bedrooms upstairs for warmth and comfort. Step outside to a large firepit overlooking the backyard and a creek — the perfect setting for evenings that stretch on a little longer than planned. Falls Lake, the Falls Dam, and the Neuse River are just steps away, while shopping, dining, and easy access to 540 keep everyday life effortlessly convenient. This is the one you've been waiting for — where the trees never get cut down and the neighbors are deer.
/u.realgeeks.media/theresalunthomes/Logo-1_1-min.png)
Additional Information
- Hoa Fee Includes
- None
- Style
- Transitional
- Foundation
- Other
- Interior Features
- Bookcases, Ceiling Fans, Chandelier, Eat-In Kitchen, Granite Counters, High Ceilings, Open Floor Plan, Pantry, Recessed Lighting, Walk-In Closet(s), Separate Shower, Walk-In Shower, Water Closets, Smooth Ceilings
- Exterior Features
- Fire Pit, Garden
- Elementary School
- Wake - Brassfield Road Elementary
- Middle School
- Wake - Wakefield Middle
- High School
- Wake - Wakefield High
- Utilities
- Cable Available, Electricity Available, Natural Gas Available, Phone Available, Sewer Connected, Water Available
- Garage Spaces
- 2
- Water
- Public
- Basement
- Bath/Stubbed, Daylight, Finished, Full
- Flooring
- Carpet, Concrete, Hardwood
- Roof
- Shingle
- Heating
- Forced Air
- Vegetation
- Grassed, Wooded
Mortgage Calculator
Listings provided courtesy of Triangle MLS, Inc. of NC, Internet Data Exchange Database. Information deemed reliable but not guaranteed. © 2026 Triangle MLS, Inc. of North Carolina. Data last updated .