102 Regal Pond Dr, Angier, NC 27501
- $399,000
- 3
- BD
- 3
- BA
- 2,070
- SqFt







Seller Representative Compass -- Cary
- List Price
- $399,000
- Price Change
- ▼ $25,000 1783538110
- Status
- ACTIVE
- MLS#
- 10176695
- Bedrooms
- 3
- Bathrooms
- 3
- Full-baths
- 3
- Living Area
- 2,070
- Lot Size
- 30,492
- Subdivision
- Regal Pond
- Year Built
- 2019
- Acres
- 0.70
Property Description
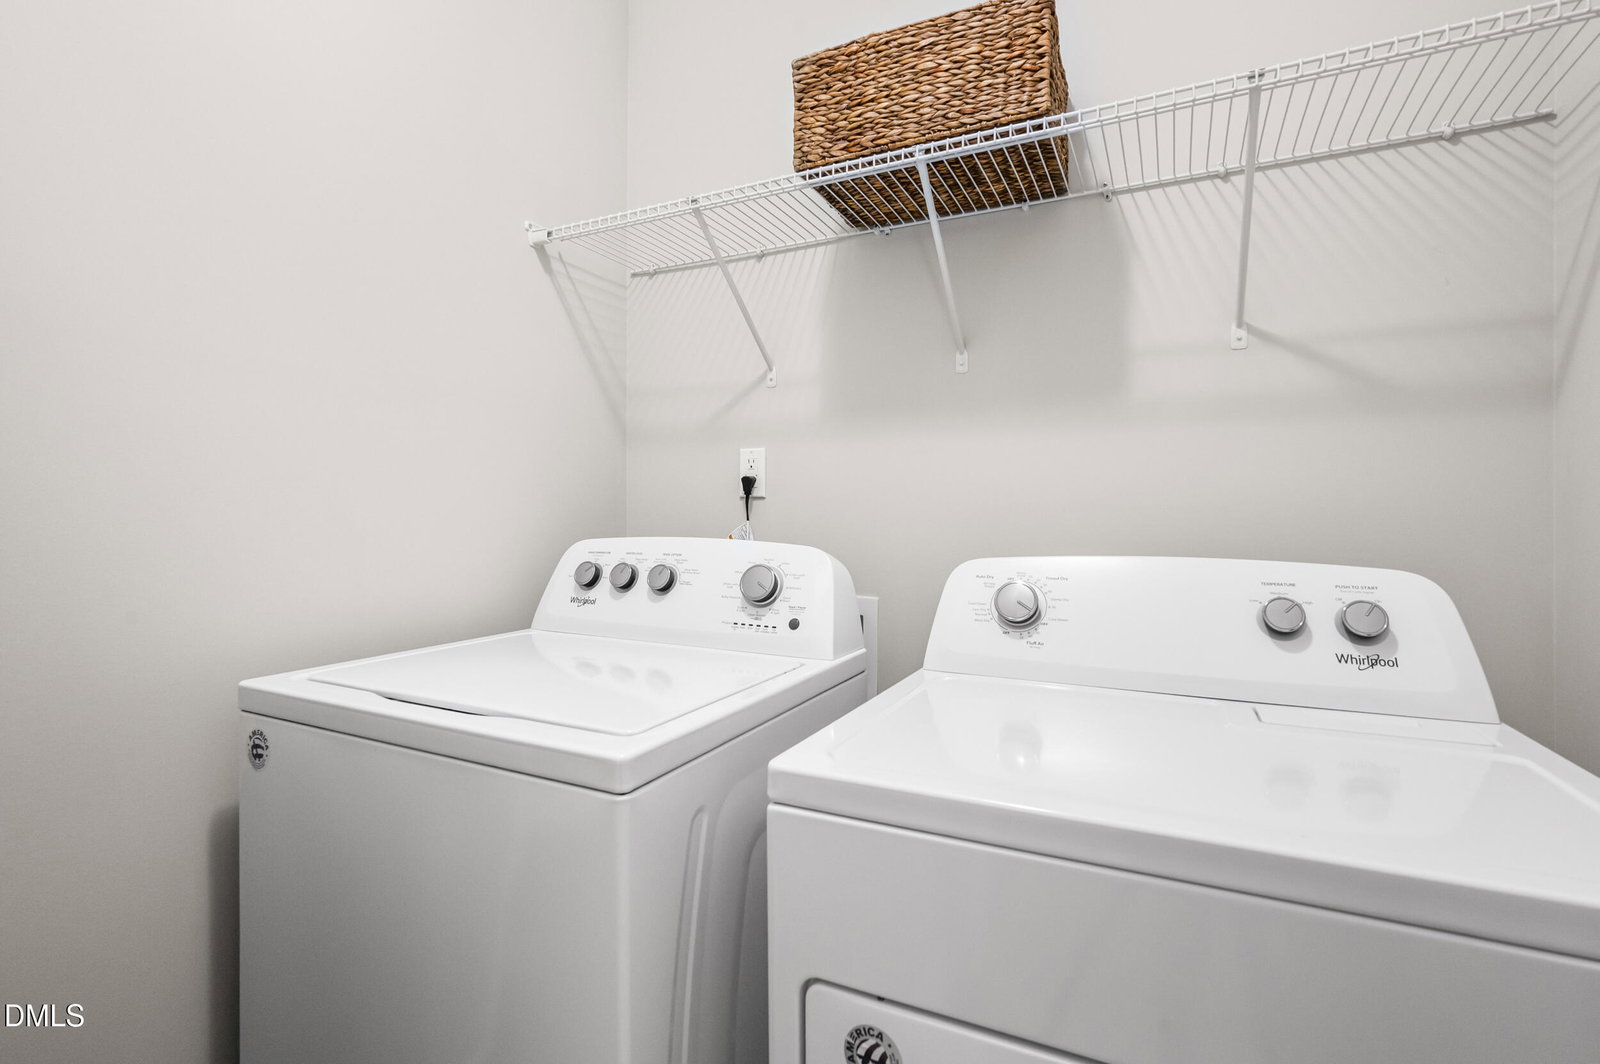
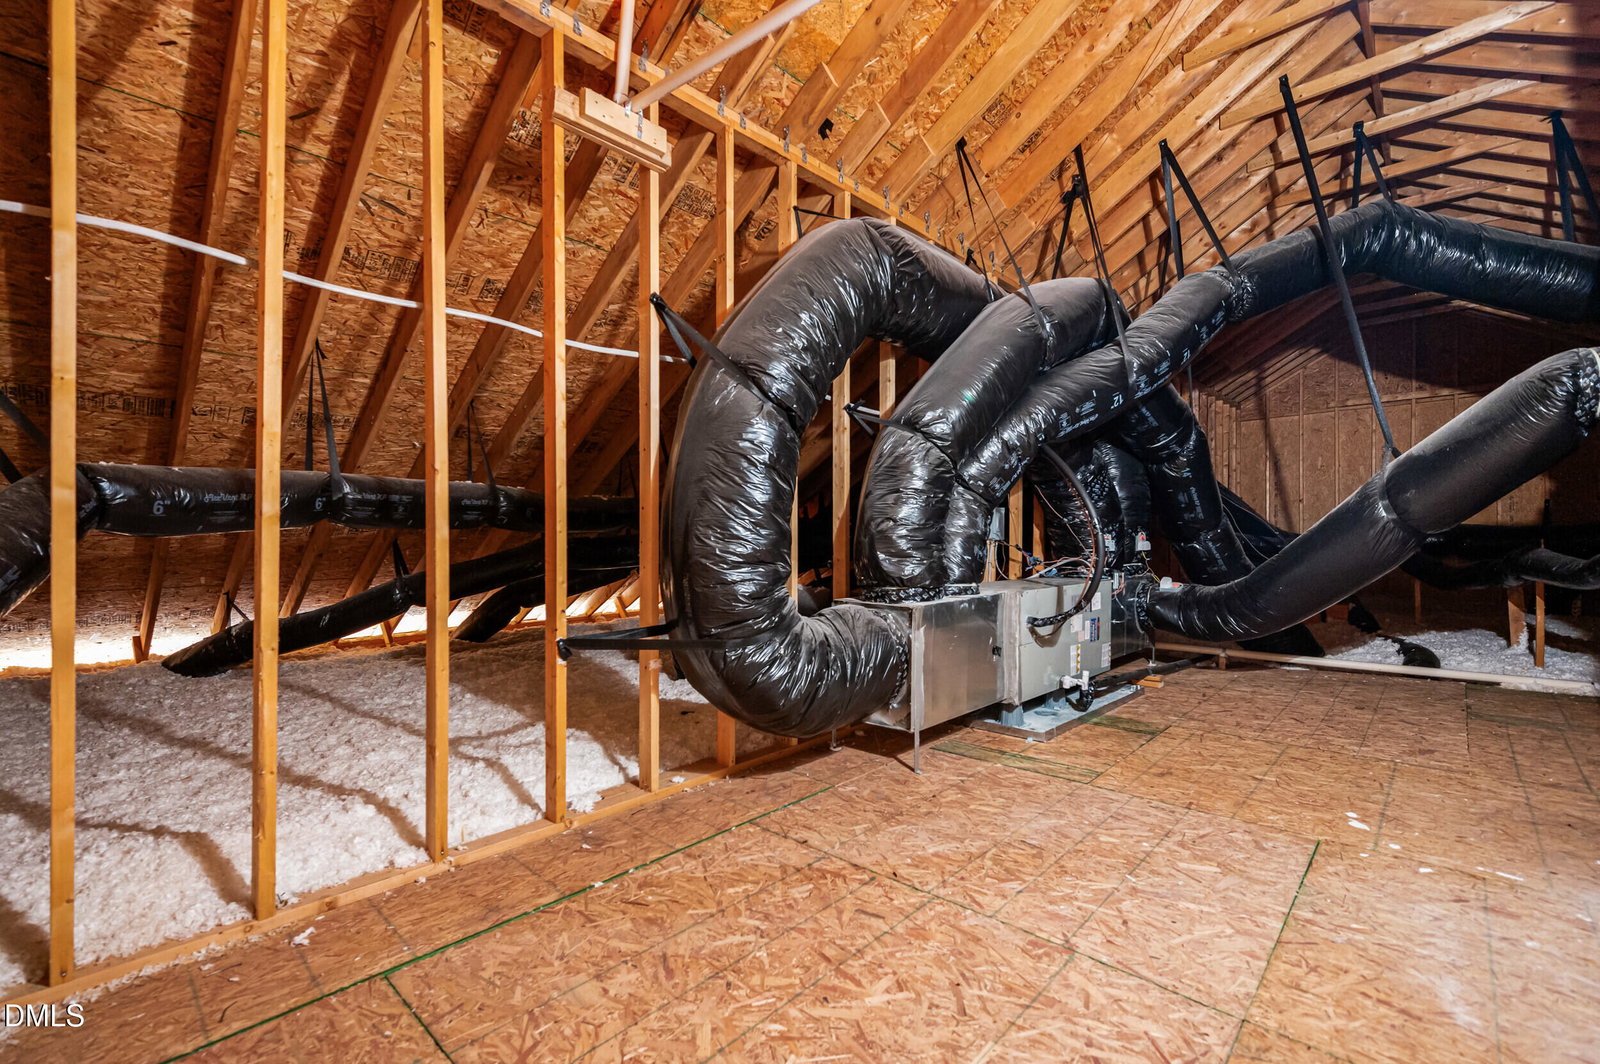
Welcome to your own Pond Community Retreat! This beautifully appointed home offers the perfect blend of space, comfort, and thoughtful design. The inviting open-concept layout allows the foyer, dining area, kitchen, and family room to flow seamlessly together, creating the ideal setting for both everyday living and entertaining. The kitchen features staggered cabinetry with crown molding, granite countertops, and an island that serves as the centerpiece of the home. The main level offers a spacious family room with a fireplace, two additional bedrooms, and a private primary suite designed for rest and relaxation. This serene escape features a tray ceiling, ceiling fan, oversized walk-in closet, and a spa-like ensuite bath complete with dual vanities, a soaking tub, and a separate shower. Need even more room? The second floor delivers with a generous bonus space and full bath, offering endless possibilities as a home office, media room, guest suite, or hobby space. A convenient walk-in storage area adds even more functionality. Enjoy outdoor living from the screened porch overlooking the expansive .70-acre fenced backyard, complete with a separate grilling deck and easy access by stairs or a convenient ramp. Just across the street, enjoy access to the community pond, offering endless outdoor recreation opportunities, including fishing, kayaking, stand-up paddleboarding, swimming, rowing, floating, and peaceful walks around the water, where you may spot baby turtles and colorful dragonflies. With a screened porch, spacious living areas, abundant storage throughout, and a setting that offers privacy and a lifestyle surrounded by nature, this home delivers the perfect blend of comfort and versatility. As a bonus, buyers may receive up to $2,500 in closing cost assistance when financing with preferred lender Barrett Financial - Noah Asbill (919-801-2721). Don't miss the opportunity to make this exceptional home your own!
/u.realgeeks.media/theresalunthomes/Logo-1_1-min.png)
Additional Information
- Hoa Fee Includes
- Maintenance Grounds
- Style
- Ranch, Traditional
- Foundation
- Crawl Space
- Interior Features
- Ceiling Fans, Crown Molding, Double Vanity, Entrance Foyer, Eat-In Kitchen, Granite Counters, Kitchen Island, Open Floor Plan, Pantry, Primary Downstairs, Soaking Tub, Tray Ceiling(s), Walk-In Closet(s), Dining Combo, Separate Shower, Walk-In Shower, Water Closets, Smooth Ceilings
- Exterior Features
- Private Yard, Rain Gutters, Fenced Yard
- Elementary School
- Johnston - McGees Crossroads Elementary
- Middle School
- Johnston - McGees Crossroads Middle
- High School
- Johnston - West Johnston High
- Utilities
- Electricity Available, Water Available, Septic
- Garage Spaces
- 2
- Water
- Public
- Flooring
- Carpet, Vinyl
- Roof
- Shingle
- Heating
- Electric, Fireplace, Heat Pump
- Vegetation
- Grassed, Partially Wooded
Mortgage Calculator
Listings provided courtesy of Triangle MLS, Inc. of NC, Internet Data Exchange Database. Information deemed reliable but not guaranteed. © 2026 Triangle MLS, Inc. of North Carolina. Data last updated .