6205 Autrey Ct, Raleigh, NC 27613
- $3,599,000
- 4
- BD
- 7
- BA
- 9,963
- SqFt






Seller Representative Luxe Residential, LLC
- List Price
- $3,599,000
- Price Change
- ▲ $29,100 1782439938
- Status
- ACTIVE
- MLS#
- 10176451
- Bedrooms
- 4
- Bathrooms
- 7
- Full-baths
- 6
- Half-baths
- 1
- Living Area
- 9,963
- Lot Size
- 89,733
- Subdivision
- De Montfort
- Year Built
- 2008
- Acres
- 2.06
Property Description
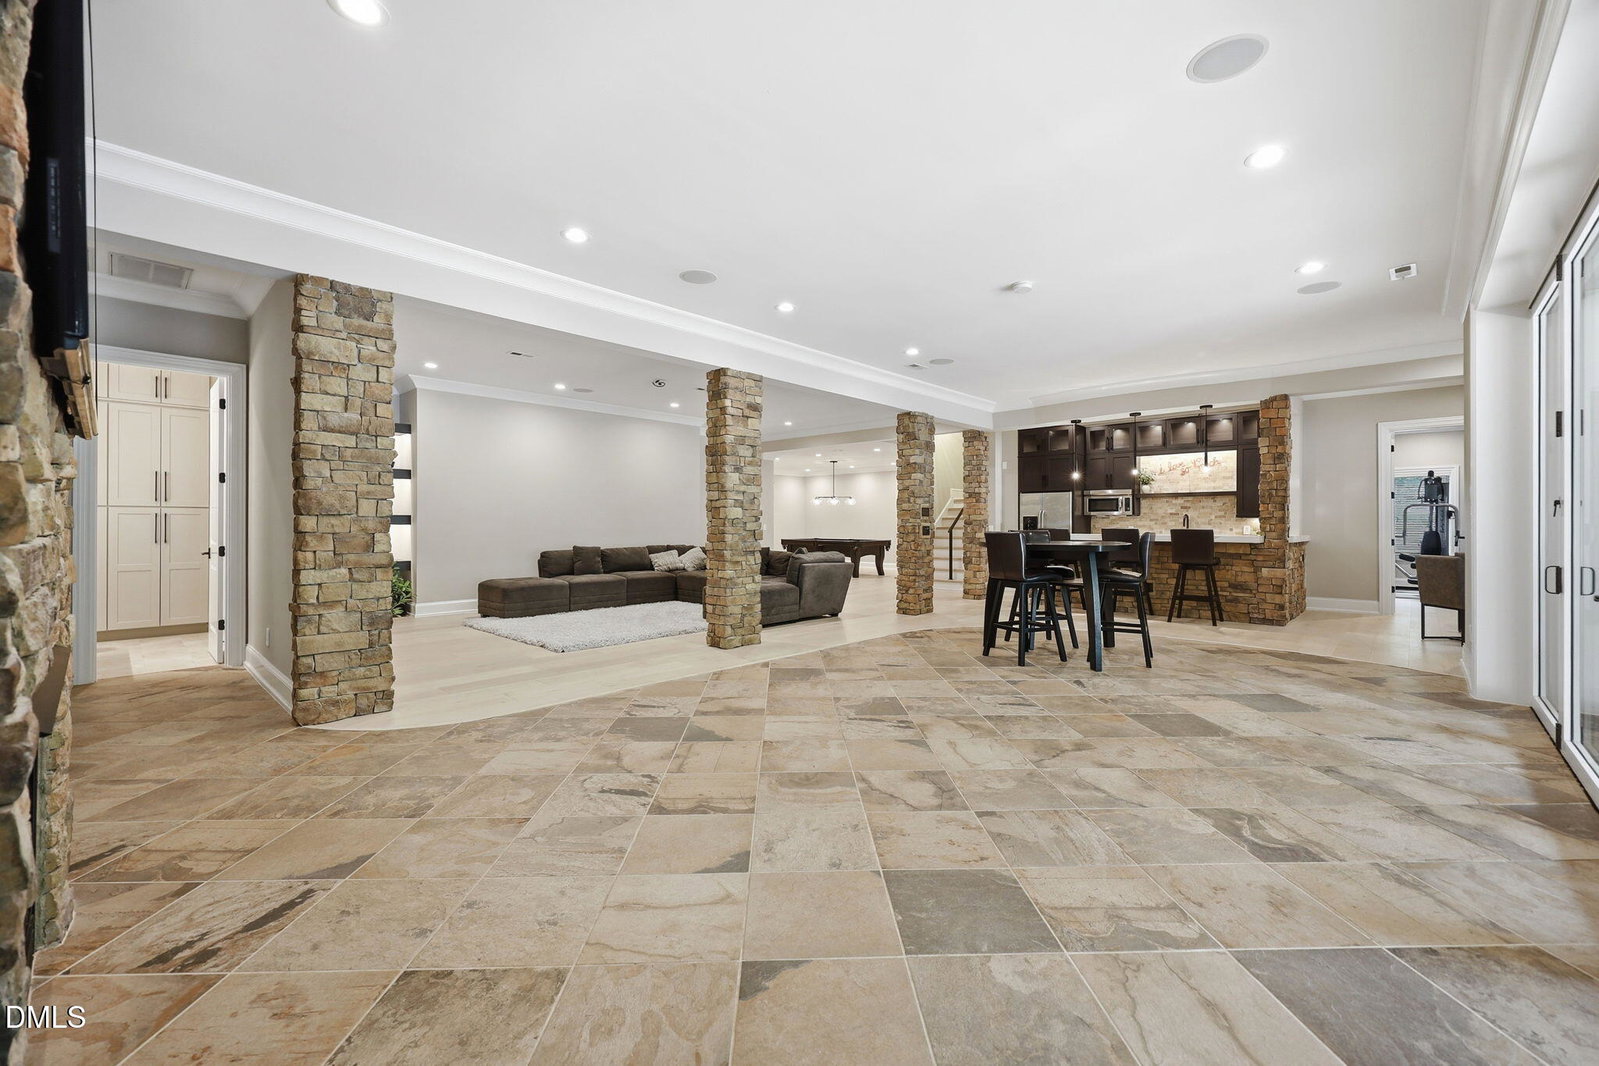
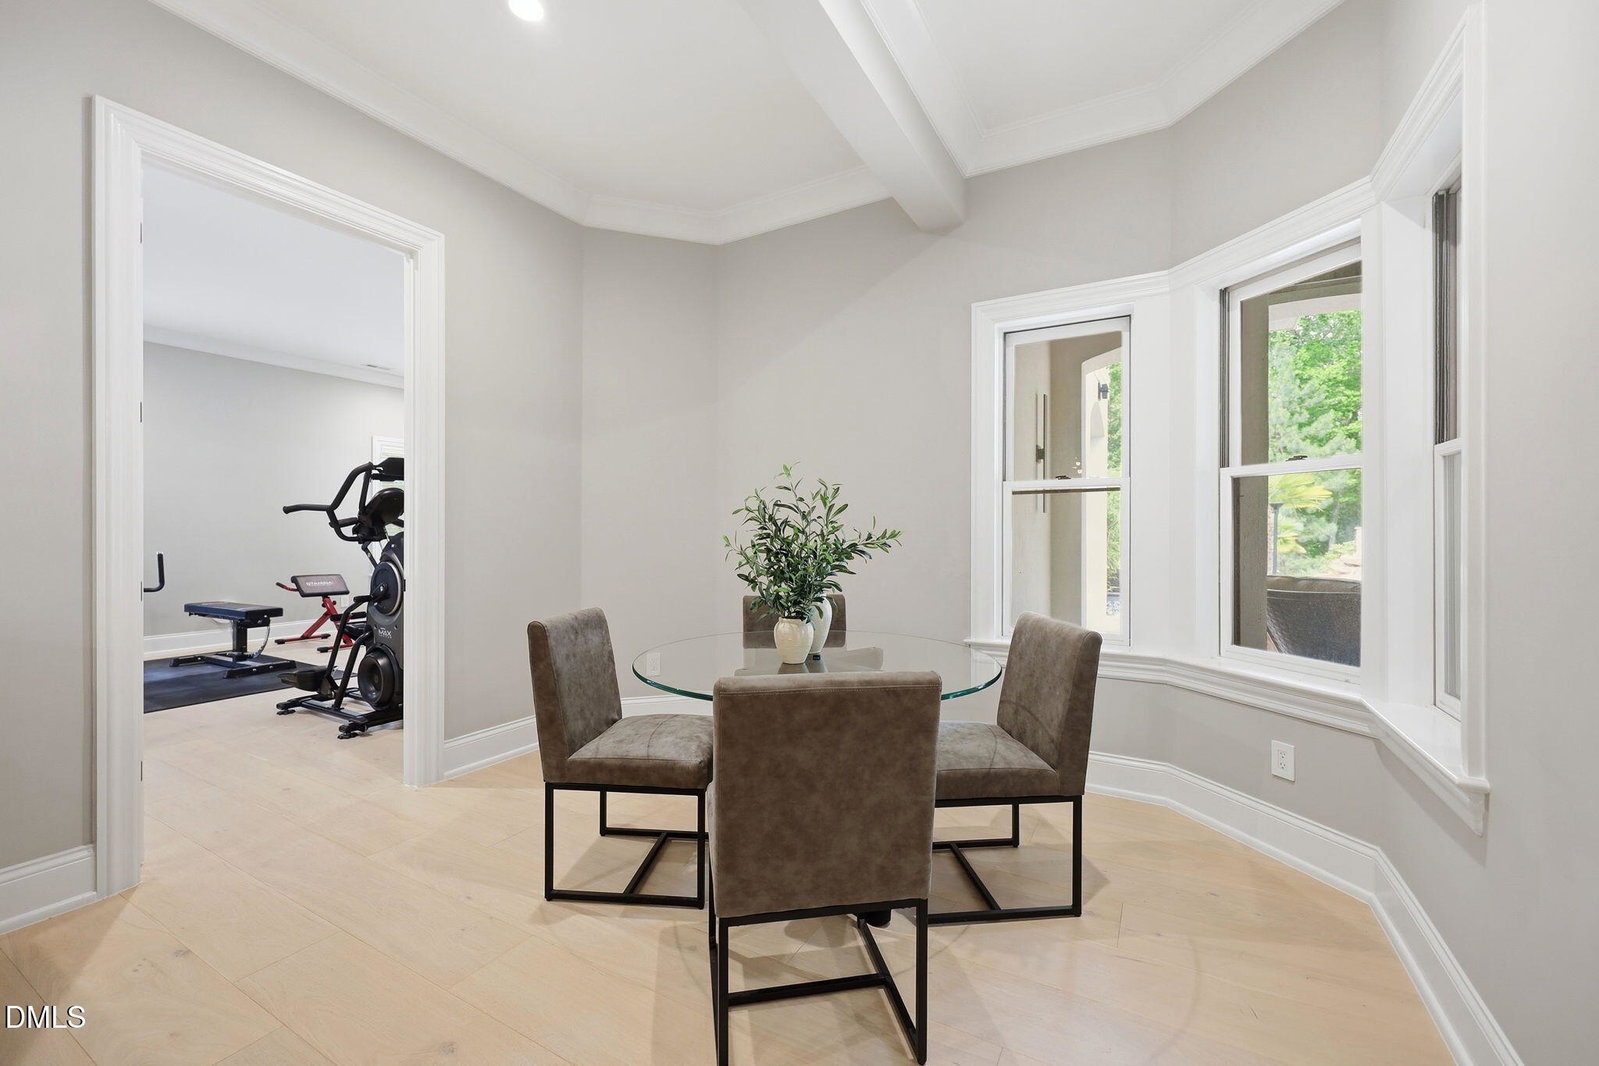
Experience resort style luxury living in this spectacular 10,000 square foot estate home featuring a breathtaking backyard retreat designed for entertaining and relaxation. The showpiece outdoor oasis includes a stunning triple level cascading pool with grotto, spa, expansive outdoor kitchen, and multiple bar areas creating the ultimate private resort experience. Extensively renovated from top to bottom with more than $750,000 in recent improvements completed within the past few months, this exceptional 4 bedroom, 7 bathroom residence blends timeless elegance with modern sophistication. The gourmet chef kitchen showcases dual oversized islands, quartz countertops, and top tier appliances. The main level primary suite offers direct access to a enormous deck overlooking the oasis inspired backyard and pool. An expansive first floor also features a guest suite or flex room, large family room, private office, keeping room, screened porch, and spacious deck. Upstairs you will find 3 generously sized bedrooms with private baths, an enormous bonus room, and an additional living area. The finished walkout basement provides endless possibilities with a large entertainment space, full bar, media area, additional bedroom and bath, exercise room, and game room. Additional highlights include a 3 car garage large enough for a full size SUV with EV charging, circular driveway, additional parking pads, Control 4 home automation system, commercial grade backup generator, solar panel, fenced yard, and abundant unfinished storage space. Ideally located with convenient access to Raleigh, North Hills, Midtown, Downtown Raleigh, RTP, RDU Airport, I440, I540, and the area's premier dining, shopping, and entertainment destinations, this extraordinary estate offers luxury living at its finest with NO city taxes.
/u.realgeeks.media/theresalunthomes/Logo-1_1-min.png)
Additional Information
- Hoa Fee Includes
- None
- Style
- Contemporary, Transitional
- Foundation
- Slab
- Interior Features
- Bar, Bookcases, Vaulted/Cathedral Ceilings, Ceiling Fans, Double Vanity, Entrance Foyer, Eat-In Kitchen, High Ceilings, Pantry, Primary Downstairs, Recessed Lighting, Smart Home, Smart Light(s), Smart Thermostat, Soaking Tub, Speakers, Bar-Wet, Walk-In Closet(s), Wired for Data, Wired Audio, Dining Combo, Central Vacuum, Whirlpool Tub, Separate Shower, Walk-In Shower, Water Closets, Quartz/Quartzite Counters, Smooth Ceilings
- Exterior Features
- Balcony, Fire Pit, Gas Grill, Lighting, Outdoor Grill, Outdoor Kitchen, Private Yard, Rain Gutters, Smart Light(s), Smart Lock(s), Fenced Yard
- Elementary School
- Wake - Pleasant Union Elementary
- Middle School
- Wake - West Millbrook Middle
- High School
- Wake - Millbrook High
- Utilities
- Cable Available, Electricity Available, Natural Gas Available, Sewer Connected, Water Available, Septic
- Garage Spaces
- 3
- Water
- Public
- Basement
- Exterior Entry, Finished, Full, Interior Entry, Heated
- Flooring
- Carpet, Tile, Hardwood, Tile, Wood
- Roof
- Shingle
- Heating
- Solar, ENERGY STAR Qualified Equipment, Forced Air, Heat Pump, Hot Water, Natural Gas, Solar, Varies by Unit, Zoned
- Vegetation
- Grassed, Partially Wooded
Mortgage Calculator
Listings provided courtesy of Triangle MLS, Inc. of NC, Internet Data Exchange Database. Information deemed reliable but not guaranteed. © 2026 Triangle MLS, Inc. of North Carolina. Data last updated .