291 Ainsley Ct, Clayton, NC 27527
- $585,000
- 6
- BD
- 4
- BA
- 3,481
- SqFt





Seller Representative Choice Residential Real Estate
Buyer Representative
- Sold Price
- $585,000
- List Price
- $600,000
- Closing Date
- Jul 27, 2026
- Status
- CLOSED
- MLS#
- 10176228
- Bedrooms
- 6
- Bathrooms
- 4
- Full-baths
- 4
- Living Area
- 3,481
- Lot Size
- 65,775
- Subdivision
- Plantation Pointe
- Year Built
- 2013
- Acres
- 1.51
Property Description
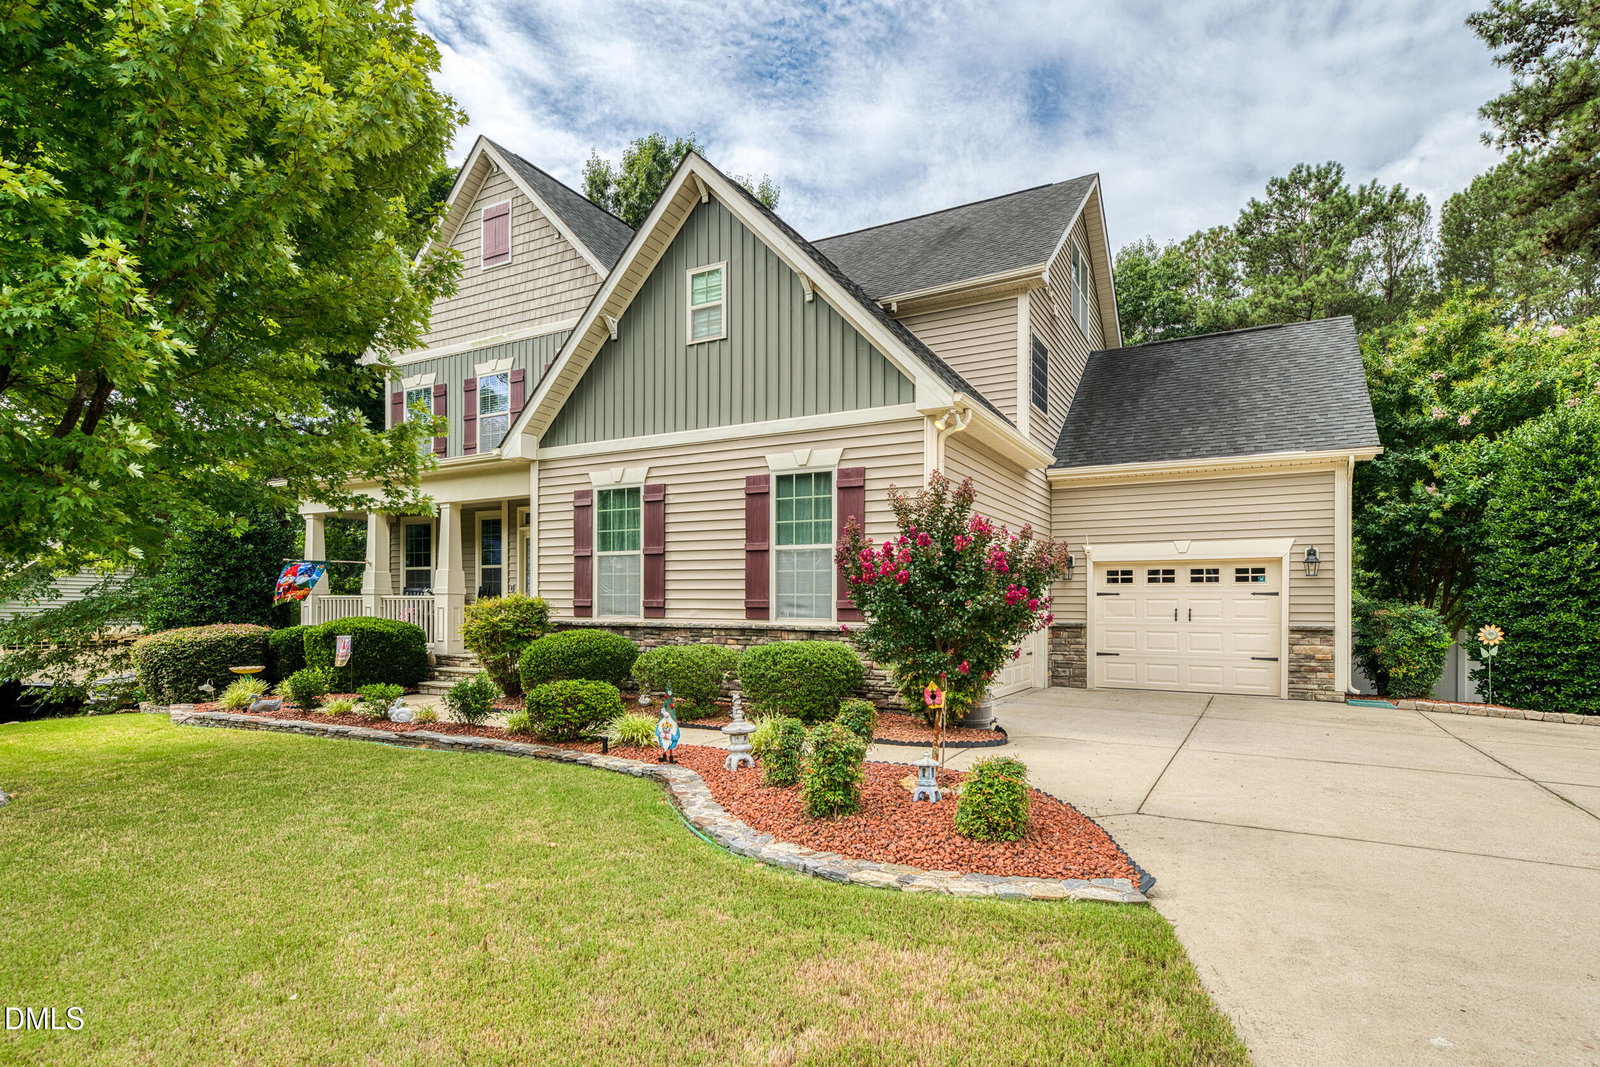
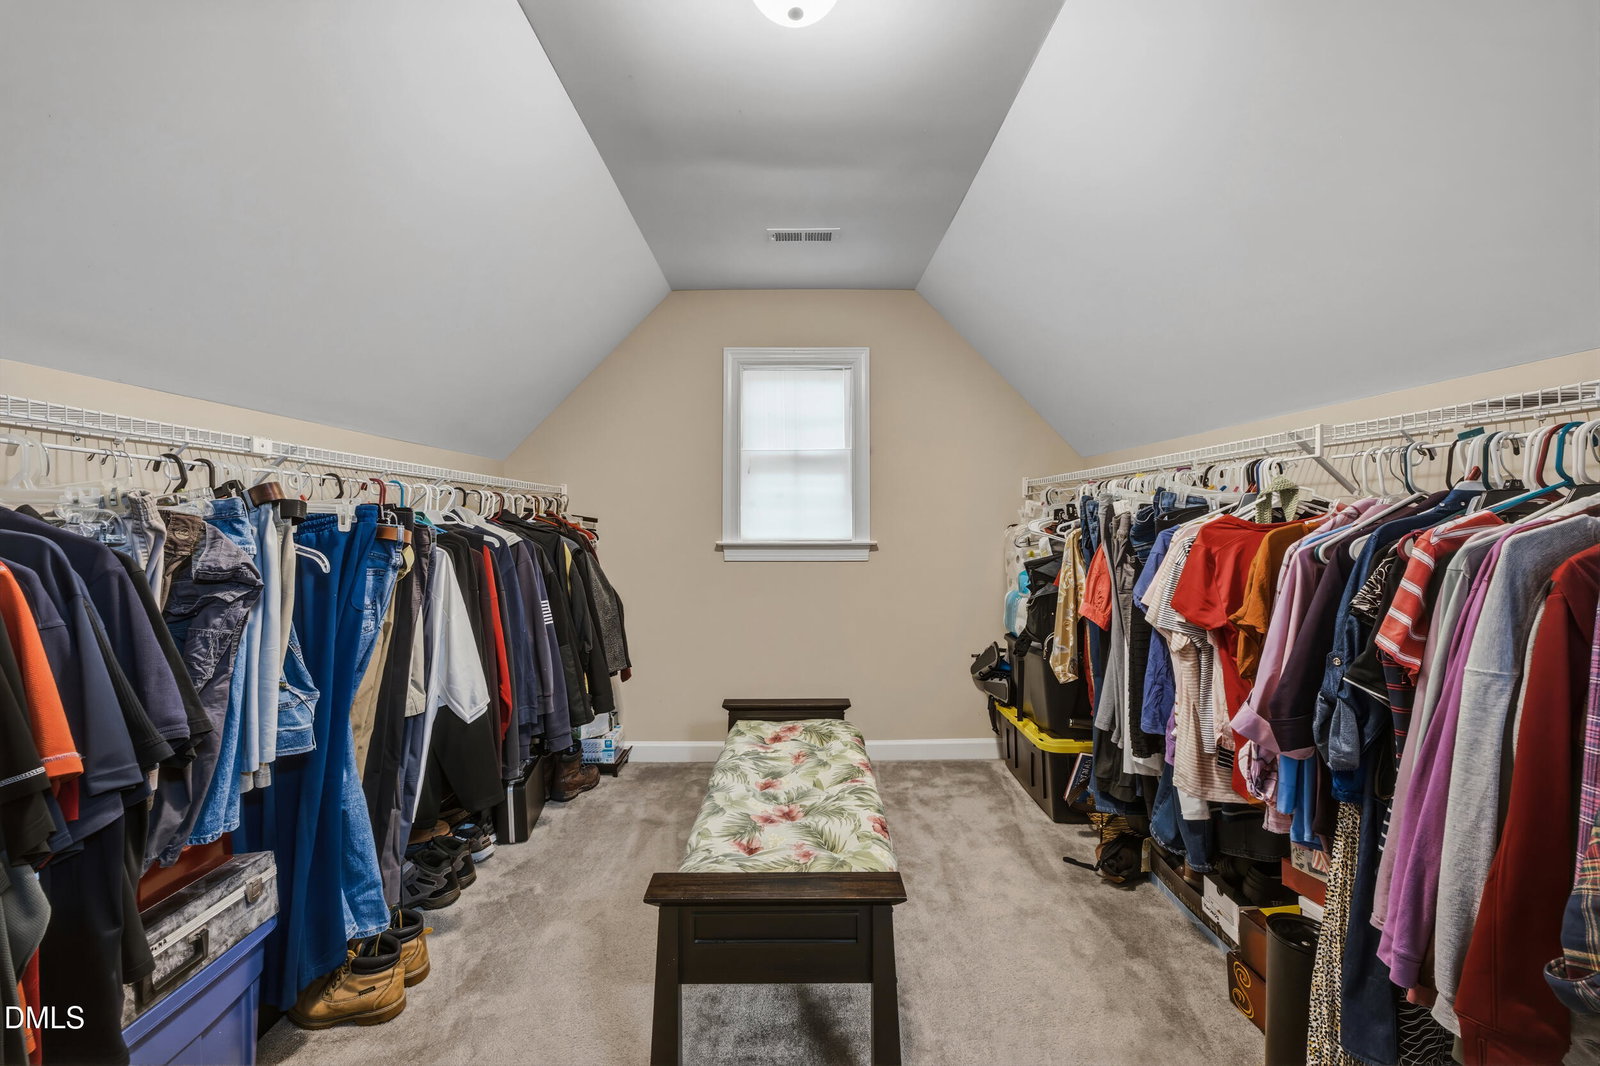
Beautiful 6 bedroom home on large 1 acre wooded lot awaits you in highly desirable Flowers Plantation community. Attractive landscaped front yard guides you to a relaxing front porch. Your dream home includes a beautiful formal dining room w/trey ceilings and exquisite molding, large kitchen w/kitchen island, granite countertops, pantry, built-in oven & microwave & cooktop that looks into large living room w/fireplace. First floor bedroom and full bath. Second floor includes large primary bedroom w/sitting area, trey ceiling, & big walk-in closet. Relax after a long day in your primary bathroom w/large tub, walk in-shower, & double sinks. Three additional bedrooms provide plenty of room or office space. Third floor includes bedroom, full bathroom and additional family room perfect for guest. Entertain on your screen back porch & deck. Side vinyl fence for privacy and iron back fence so you can enjoy the tranquil view of wooded trees while sitting around your fire pit. 3-car garage and over 3400 square feet provide ample space for all your living needs. Enjoy community pool & tennis amenities, nearby paved community trails, or local restaurants, shopping, and grocery stores that are in minutes away in the Flowers Plantation area or downtown Clayton. Welcome home!
/u.realgeeks.media/theresalunthomes/Logo-1_1-min.png)
Additional Information
- Hoa Fee Includes
- Maintenance Grounds
- Style
- Craftsman
- Foundation
- Crawl Space
- Interior Features
- Ceiling Fans, Crown Molding, Entrance Foyer, Granite Counters, High Ceilings, Kitchen Island, Soaking Tub, Tray Ceiling(s), Walk-In Closet(s), Separate Shower, Bathtub/Shower Combination, Walk-In Shower, Smooth Ceilings
- Exterior Features
- Fire Pit, Private Yard, Fenced Yard
- Elementary School
- Johnston - River Dell Elementary
- Middle School
- Johnston - Archer Lodge Middle
- High School
- Johnston - Corinth Holders High School
- Garage Spaces
- 3
- Water
- Public
- Flooring
- Carpet, Hardwood, Tile
- Roof
- Asphalt, Composition, Shingle
- Heating
- Electric, Forced Air
Mortgage Calculator
Listings provided courtesy of Triangle MLS, Inc. of NC, Internet Data Exchange Database. Information deemed reliable but not guaranteed. © 2026 Triangle MLS, Inc. of North Carolina. Data last updated .