4308 Hickory Ridge Dr, Raleigh, NC 27609
- $768,900
- 4
- BD
- 3
- BA
- 2,252
- SqFt





Seller Representative Universal Realty
- List Price
- $768,900
- Price Change
- ▼ $26,100 1784355902
- Status
- ACTIVE
- MLS#
- 10176227
- Bedrooms
- 4
- Bathrooms
- 3
- Full-baths
- 2
- Half-baths
- 1
- Living Area
- 2,252
- Lot Size
- 16,988
- Subdivision
- Hickory Hollow
- Year Built
- 1985
- Acres
- 0.39
Property Description
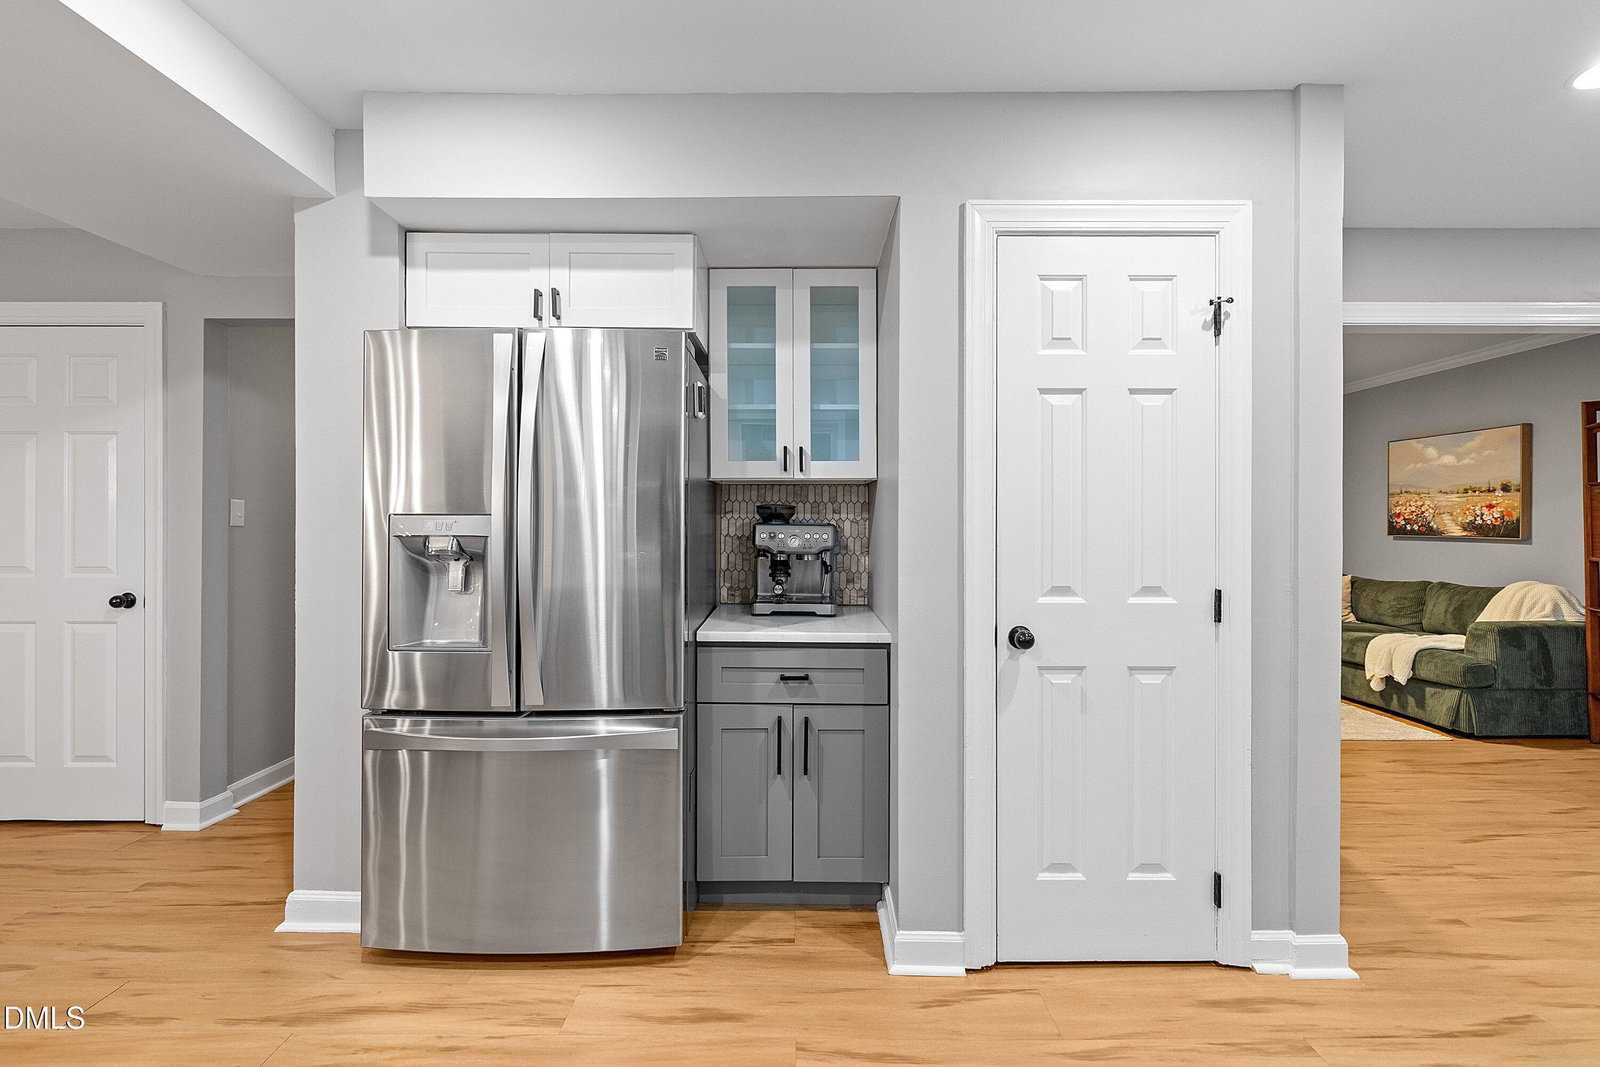
Prime Midtown Raleigh Location—Minutes from the North Hills Innovation District! This beautifully updated 4-bedroom, 2.5-bath home sits on a private, wooded 0.39-acre lot with no HOA. The resort-style backyard featuring an in-ground saltwater pool, expansive concrete patio, fenced yard, gazebo, firepit, accent lighting, and professionally designed landscaping and hardscaping. Inside, the kitchen and all bathrooms have been fully renovated with upgraded cabinetry, generous quartz countertops, stainless steel appliances, and stylish finishes. The redesigned primary suite includes a walk-in shower, tile surround, tile flooring, and double vanity. Additional highlights include a new HVAC system in 2024, a new garage door opener in 2025, breakfast and dining areas with bay windows, a separate living room, and a welcoming family room with built-ins and a wood-burning fireplace. The extra-long driveway provides abundant parking. Enjoy the privacy of your own retreat while remaining close to Eastgate Park, I-440, Downtown Raleigh, Costco, Trader Joe's, North Hills, and major commuter routes. Eastgate Park offers tennis courts, playgrounds, walking trails, basketball courts, open green space, and a lake.
/u.realgeeks.media/theresalunthomes/Logo-1_1-min.png)
Additional Information
- Style
- Transitional
- Foundation
- Crawl Space
- Interior Features
- Bookcases, Ceiling Fans, Double Vanity, Entrance Foyer, High Speed Internet, Open Floor Plan, Pantry, Recessed Lighting, Smart Thermostat, Storage, Walk-In Closet(s), Dining Combo, Walk-In Shower, Quartz/Quartzite Counters, Smooth Ceilings
- Exterior Features
- Fire Pit, Garden, Outdoor Grill, Private Yard, Storage, Fenced Yard
- Elementary School
- Wake - Douglas Elementary
- Middle School
- Wake - Carroll Middle
- High School
- Wake - Sanderson High
- Utilities
- Electricity Available, Sewer Connected, Water Available
- Garage Spaces
- 2
- Water
- Public
- Flooring
- Tile, Wood
- Roof
- Shingle
- Heating
- Central, Electric, Heat Pump, None
Mortgage Calculator
Listings provided courtesy of Triangle MLS, Inc. of NC, Internet Data Exchange Database. Information deemed reliable but not guaranteed. © 2026 Triangle MLS, Inc. of North Carolina. Data last updated .