103 S Boundary St, Chapel Hill, NC 27514
- $1,825,000
- 4
- BD
- 3
- BA
- 2,436
- SqFt





Seller Representative RE/MAX United
Buyer Representative
- Sold Price
- $1,825,000
- List Price
- $1,800,000
- Closing Date
- Jul 30, 2026
- Status
- CLOSED
- MLS#
- 10176211
- Bedrooms
- 4
- Bathrooms
- 3
- Full-baths
- 3
- Living Area
- 2,436
- Lot Size
- 15,682
- Subdivision
- Not In A Subdivision
- Year Built
- 1998
- Acres
- 0.36
Property Description
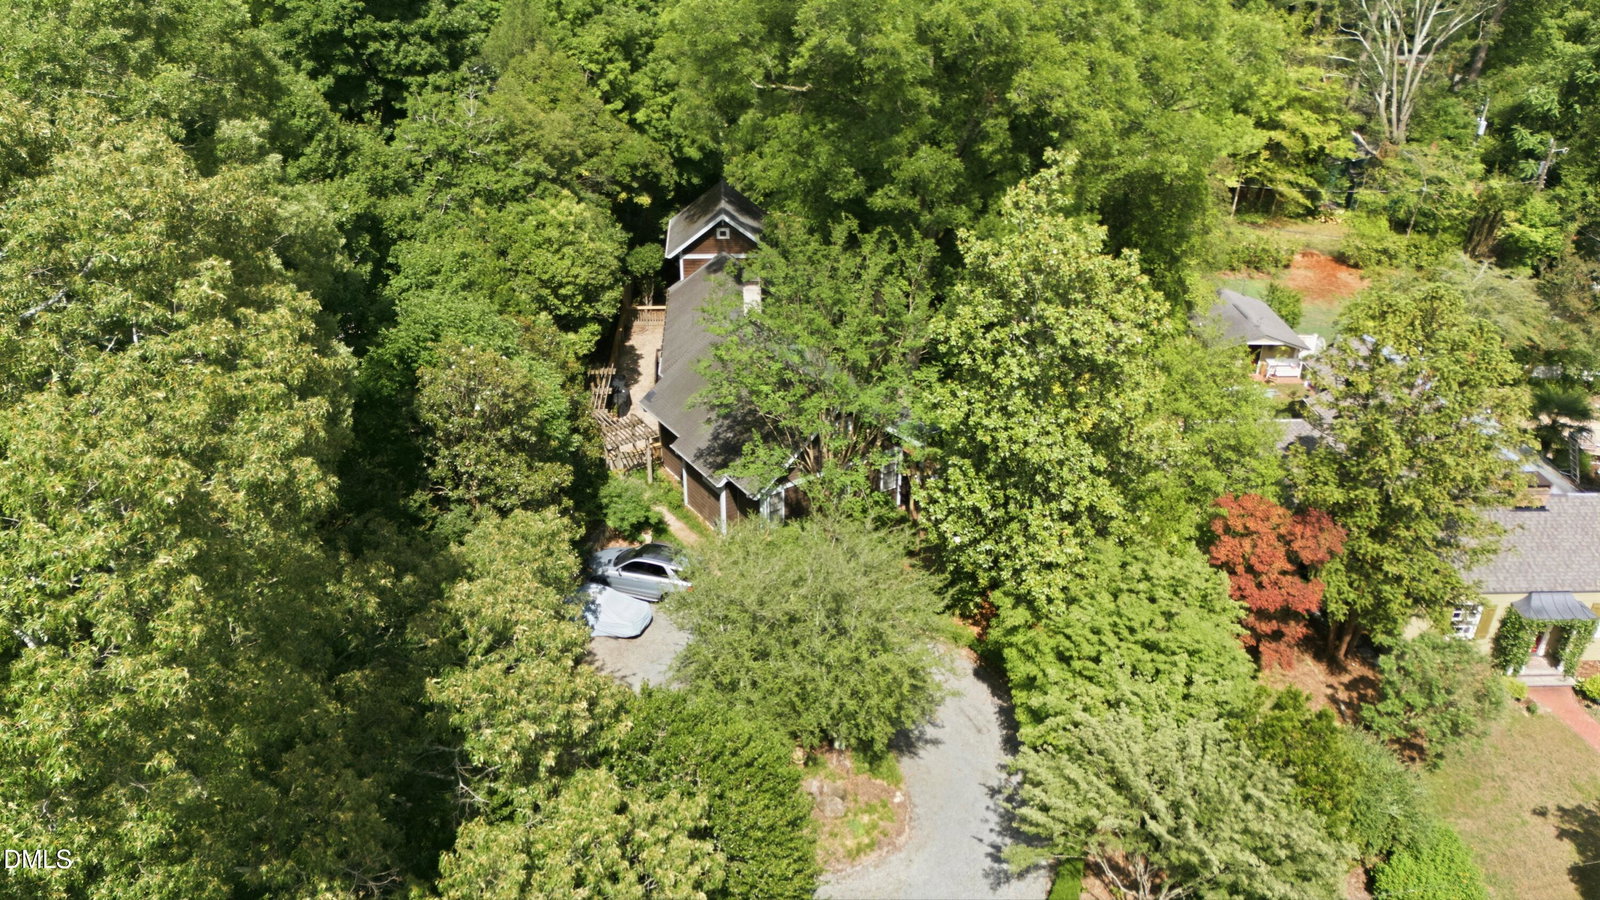
Charming Cape Cod in the Heart of the Franklin/Rosemary District with just a short stroll to the heart of downtown Chapel Hill. Welcome to this beautifully appointed Cape Cod-style home nestled in one of the area's most sought-after neighborhoods. From the moment you arrive, a classic circular driveway sets the tone for the warmth and charm found throughout. Step inside and discover a thoughtfully designed floor plan featuring 4 bedrooms and 3 full baths, where timeless style meets modern luxury. The gourmet kitchen is a chef's dream, outfitted with premium Italian Bertazzoni gas range, Bosch stainless steel hood, Bosch refrigerator, Bosch dishwasher, LG removable microwave, stainless steel sink, glass front cabinets and stunning Quartzite countertops — an elegant and cohesive design carried throughout the home. The primary suite is a true retreat, featuring a spa-inspired bath with a marble shower, separate water closet. Both guest baths mirror the home's commitment to quality, each showcasing marble flooring, a dedicated shower, and Quartzite counters that coordinate beautifully with the kitchen countertops. Rich hardwood and tile flooring flow throughout the interior, complementing the home's classic aesthetic at every turn. Entertaining is effortless here. A glassed-in screened porch overlooks a serene private courtyard complete with a lily pad pond and fountain — your own personal oasis. Step out to the back patio where a brand-new stone outdoor fireplace and Pennsylvania Blue Stone flooring create the perfect setting for year-round gatherings. A new privacy fence encloses the yard, and a dedicated dog run makes this home ideal for pet owners. Additional highlights include professional landscape lighting, an in-ground irrigation system, and a fully fenced backyard — all the details that make everyday living as effortless as it is beautiful.
/u.realgeeks.media/theresalunthomes/Logo-1_1-min.png)
Additional Information
- Style
- Cape Cod
- Foundation
- Concrete Perimeter, Crawl Space
- Interior Features
- Beamed Ceilings, Bookcases, Vaulted/Cathedral Ceilings, Ceiling Fans, Chandelier, Crown Molding, Entrance Foyer, Eat-In Kitchen, High Ceilings, Pantry, Primary Downstairs, Recessed Lighting, Stone Counters, Vaulted/Cathedral Ceilings, Walk-In Closet(s), Shower Only, Separate Shower, Walk-In Shower, Water Closets
- Exterior Features
- Courtyard, Private Yard, Rain Gutters, Fenced Yard
- Elementary School
- Chapel Hill Carrboro - Northside Elementary School
- Middle School
- Chapel Hill Carrboro - Grey Culbreth Middle School
- High School
- Chapel Hill Carrboro - East Chapel Hill High School
- Utilities
- Electricity Available, Sewer Connected, Water Available
- Water
- Public
- Flooring
- Carpet, Hardwood, Slate/Marble, Other, Tile, Wood
- Roof
- Shingle
- Heating
- Forced Air, Heat Pump, None
Mortgage Calculator
Listings provided courtesy of Triangle MLS, Inc. of NC, Internet Data Exchange Database. Information deemed reliable but not guaranteed. © 2026 Triangle MLS, Inc. of North Carolina. Data last updated .