201 Clark Pond Rd, Clayton, NC 27527
- $460,000
- 3
- BD
- 3
- BA
- 2,016
- SqFt







Seller Representative Coldwell Banker Advantage
Buyer Representative
- Sold Price
- $460,000
- List Price
- $485,000
- Closing Date
- Aug 05, 2026
- Status
- CLOSED
- MLS#
- 10176140
- Bedrooms
- 3
- Bathrooms
- 3
- Full-baths
- 2
- Half-baths
- 1
- Living Area
- 2,016
- Lot Size
- 87,120
- Subdivision
- Not In A Subdivision
- Year Built
- 2016
- Acres
- 2
Property Description
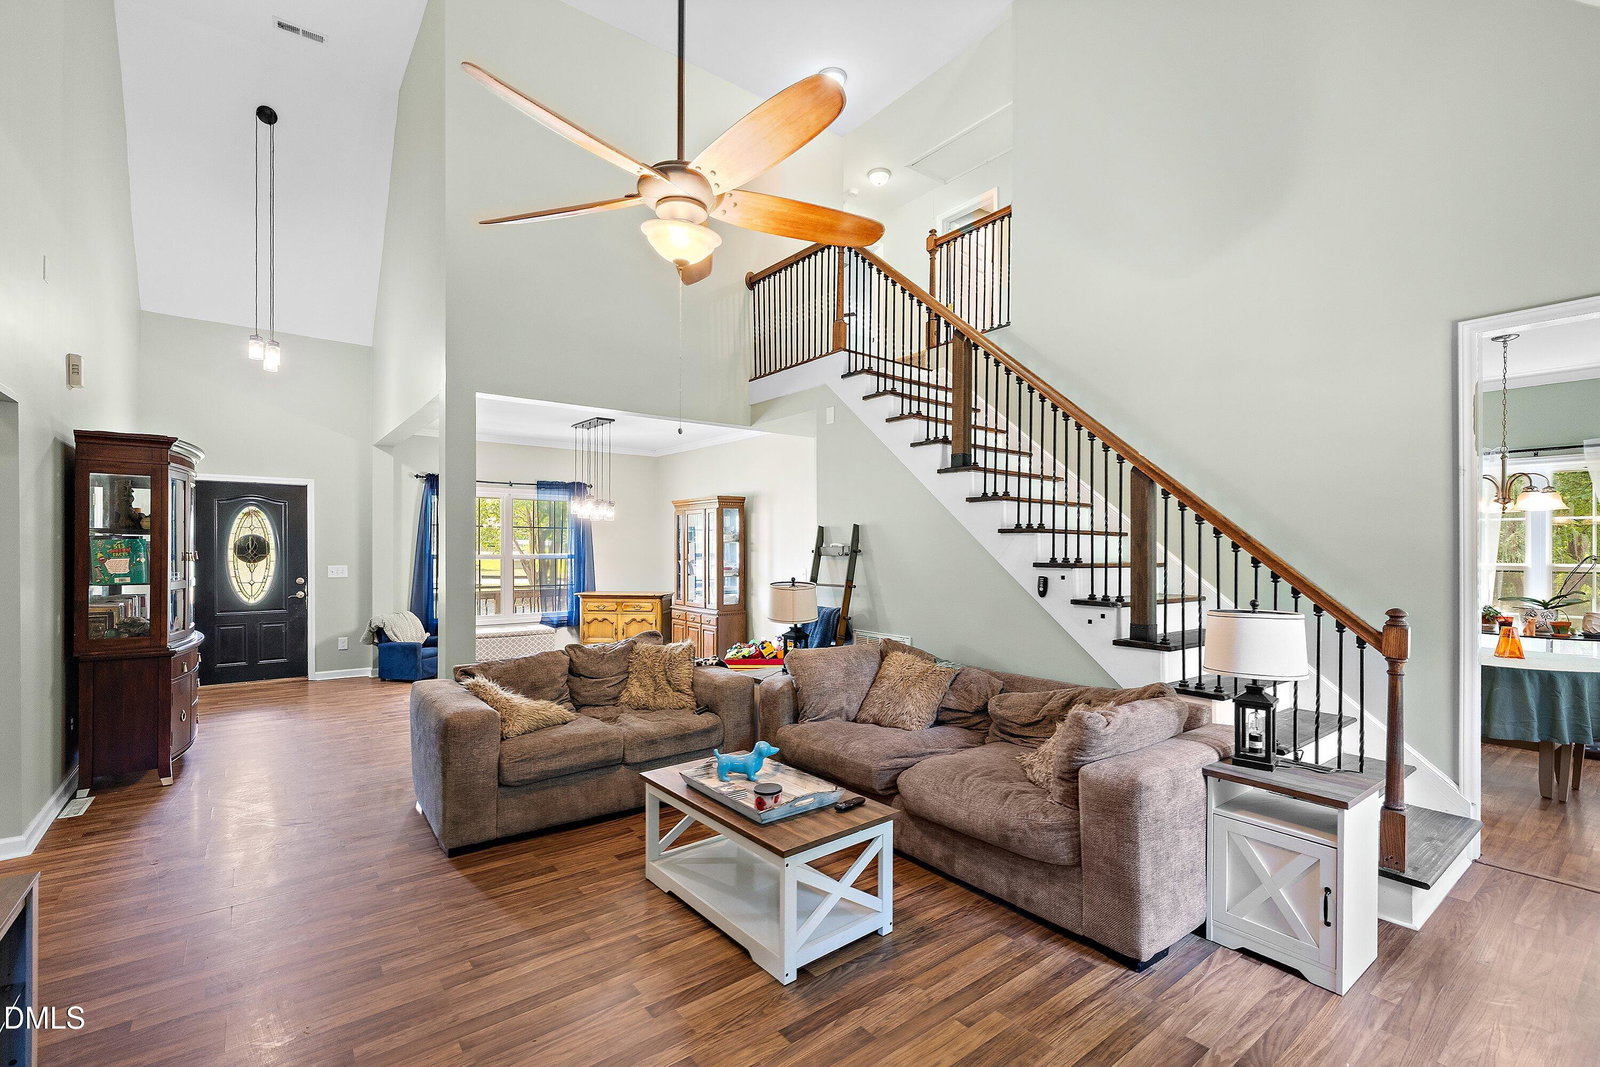
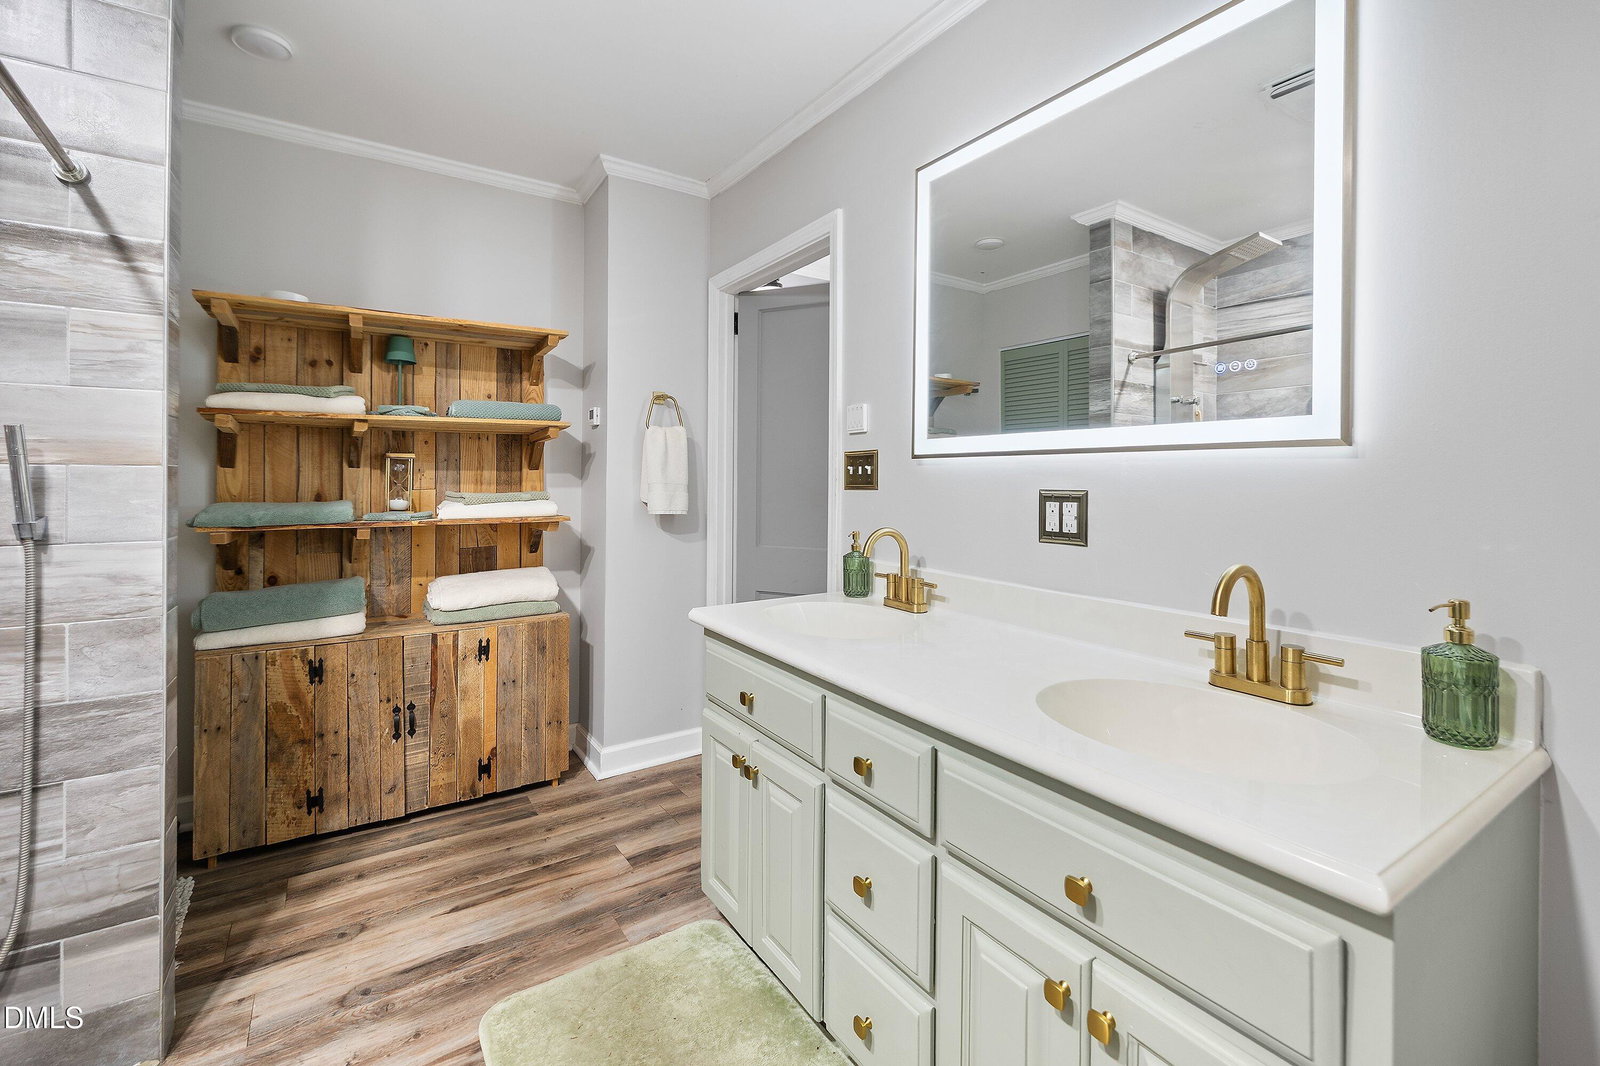
Rare multi-residence living on a private 2-acre oasis! This exceptional estate features a stunning 2,000 sq. ft. primary home alongside a separate, fully equipped 1100 sq. ft. barndominium—perfect for multi-generational living, a guest house, or rental income potential. The main residence boasts 3 bedrooms plus a massive bonus room, with the primary suite conveniently located on the main floor. Pamper yourself in the primary bath, complete with an oversized whirlpool tub, separate shower, dual vanities, and ceramic tile. Enjoy the seamless flow of luxury laminate flooring, a separate formal dining area, a cozy wood-burning fireplace, and a 2-car garage. Relax on your classic rocking-chair front porch overlooking the fenced yard.. the spectacular barndominium shines with radiant heated floors on the first level, a spacious family/dining area anchored by an enormous center island, and ample cabinetry. It includes a dedicated laundry room, an oversized tile shower,full bath, and a versatile upstairs loft currently utilized as flexible bedroom space.Step outside the barndominium into your own private resort! Enclosed by a privacy fence, this backyard oasis features a gazebo, luxury hot tub, above-ground pool, and a fully wired workshop for projects or storage. Situated on 2 acres of beautiful, private land, there is plenty of room to expand, build, or simply enjoy nature. Don't miss this one-of-a-kind property!
/u.realgeeks.media/theresalunthomes/Logo-1_1-min.png)
Additional Information
- Style
- Bungalow, Cottage, Farmhouse, Traditional, Transitional, Barndominium
- Foundation
- Slab, Crawl Space
- Interior Features
- Breakfast Area, Vaulted/Cathedral Ceilings, Ceiling Fans, Crown Molding, Double Vanity, Eat-In Kitchen, High Ceilings, High Speed Internet, Kitchen Island, Open Floor Plan, Pantry, Primary Downstairs, Recessed Lighting, Soaking Tub, Speakers, Stone Counters, Tray Ceiling(s), Vaulted/Cathedral Ceilings, Walk-In Closet(s), Wired Audio, Dining Combo, Dining Room, Whirlpool Tub, Shower Only, Separate Shower, Bathtub/Shower Combination, Walk-In Shower, Water Closets, Smooth Ceilings
- Exterior Features
- Covered Courtyard, Fire Pit, Lighting, Outdoor Grill, Private Entrance, Private Yard, Rain Gutters, Smart Light(s), Storage, Fenced Yard
- Elementary School
- Johnston - Thanksgiving Elementary School
- Middle School
- Johnston - Archer Lodge Middle
- High School
- Johnston - Corinth Holders High School
- Utilities
- Cable Available, Electricity Available, Sewer Connected, Underground Utilities, Water Available, Septic Available, Septic
- Garage Spaces
- 2
- Water
- Public
- Flooring
- Carpet, Tile, Laminate, Vinyl, Tile, Vinyl
- Roof
- Shingle, Architectural
- Heating
- None
Mortgage Calculator
Listings provided courtesy of Triangle MLS, Inc. of NC, Internet Data Exchange Database. Information deemed reliable but not guaranteed. © 2026 Triangle MLS, Inc. of North Carolina. Data last updated .