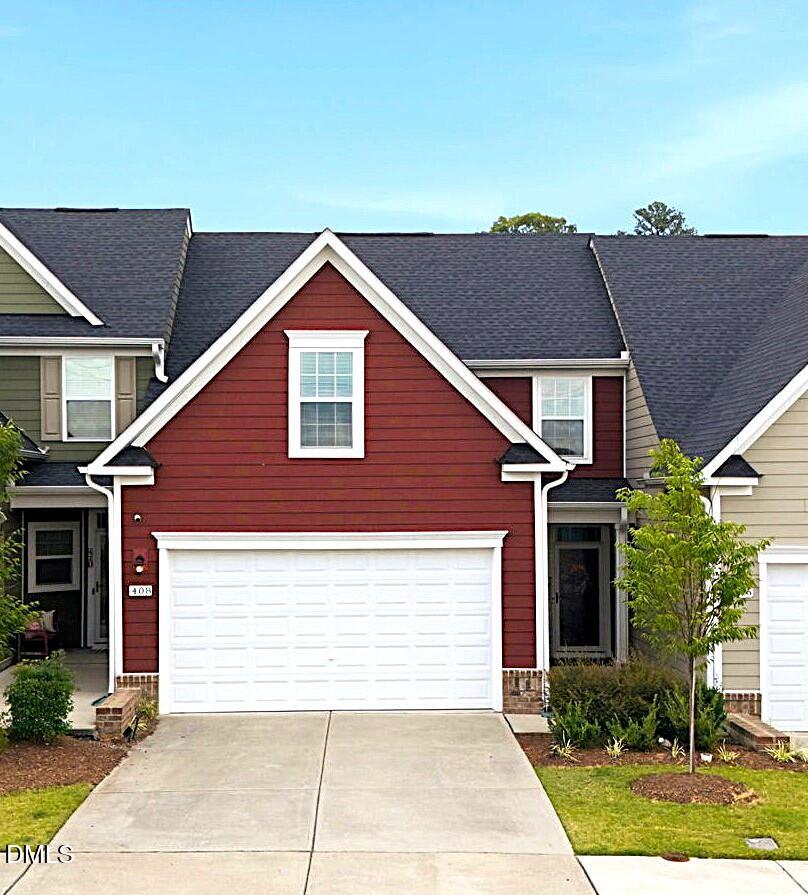
408 Judge Ct, Durham, NC 27703
- $395,000
- 3
- BD
- 3
- BA
- 1,769
- SqFt



Seller Representative True South Real Estate LLC
- List Price
- $395,000
- Price Change
- ▼ $4,900 1784135720
- Status
- ACTIVE
- MLS#
- 10176050
- Bedrooms
- 3
- Bathrooms
- 3
- Full-baths
- 2
- Half-baths
- 1
- Living Area
- 1,769
- Lot Size
- 3,049
- Subdivision
- West Brier Townes At Alexander Park
- Year Built
- 2021
- Acres
- 0.07
Property Description
**PRICE IMPROVEMENT + BUYER INCENTIVE:$1000 Seller-Paid Closing Credit!** This immaculately maintained, shoe-free and pet-free, beautiful townhome offers the perfect blend of comfort, style, and convenience in Brier Creek. Built in 2021, this like-new, move-in ready home features a stunning first-floor primary suite, providing easy everyday living and added privacy. The expansive and luxurious primary bathroom will make your jaw drop! The bright, open-concept floor plan showcases luxury vinyl plank flooring, a spacious living area, and a well-appointed kitchen complete with a gas cooktop, abundant cabinetry, and generous counter space for cooking and entertaining. Upstairs, you'll find two additional spacious bedrooms; flexible living space ideal for guests, a home office, or hobbies. Enjoy the convenience of a two-car garage, fenced backyard, and low-maintenance townhome living with access to community amenities, including a neighborhood pool. Ideally situated in the West Brier Townes community, this home places you just minutes from Research Triangle Park, RDU International Airport, Brier Creek shopping and dining, and major commuter routes including I-540 and I-885. Enjoy easy access to Downtown Raleigh, Downtown Durham, top employers, parks, golf courses, and countless restaurants and entertainment options. Whether you're commuting, traveling, or simply enjoying all that the Triangle has to offer, this location really does put everything within reach.
/u.realgeeks.media/theresalunthomes/Logo-1_1-min.png)
Additional Information
- Hoa Fee Includes
- Maintenance Grounds
- Style
- Traditional
- Foundation
- Slab
- Interior Features
- Breakfast Area, Ceiling Fans, Double Vanity, Pantry, Primary Downstairs, Recessed Lighting, Storage, Tray Ceiling(s), Walk-In Closet(s), Bathtub/Shower Combination, Smooth Ceilings
- Exterior Features
- Rain Gutters, Fenced Yard
- Garage Spaces
- 2
- Water
- Public
- Flooring
- Carpet, Tile, Vinyl
- Roof
- Shingle
- Heating
- None
Mortgage Calculator
Listings provided courtesy of Triangle MLS, Inc. of NC, Internet Data Exchange Database. Information deemed reliable but not guaranteed. © 2026 Triangle MLS, Inc. of North Carolina. Data last updated .