112 Huntersville Rd, Morrisville, NC 27560
- $520,000
- 4
- BD
- 3
- BA
- 1,852
- SqFt




Seller Representative Smart Choice Realty Company
Buyer Representative
- Sold Price
- $520,000
- List Price
- $534,900
- Closing Date
- Sep 11, 2026
- Status
- CLOSED
- MLS#
- 10175897
- Bedrooms
- 4
- Bathrooms
- 3
- Full-baths
- 2
- Half-baths
- 1
- Living Area
- 1,852
- Lot Size
- 6,534
- Subdivision
- Breckenridge
- Year Built
- 2003
- Acres
- 0.15
Property Description
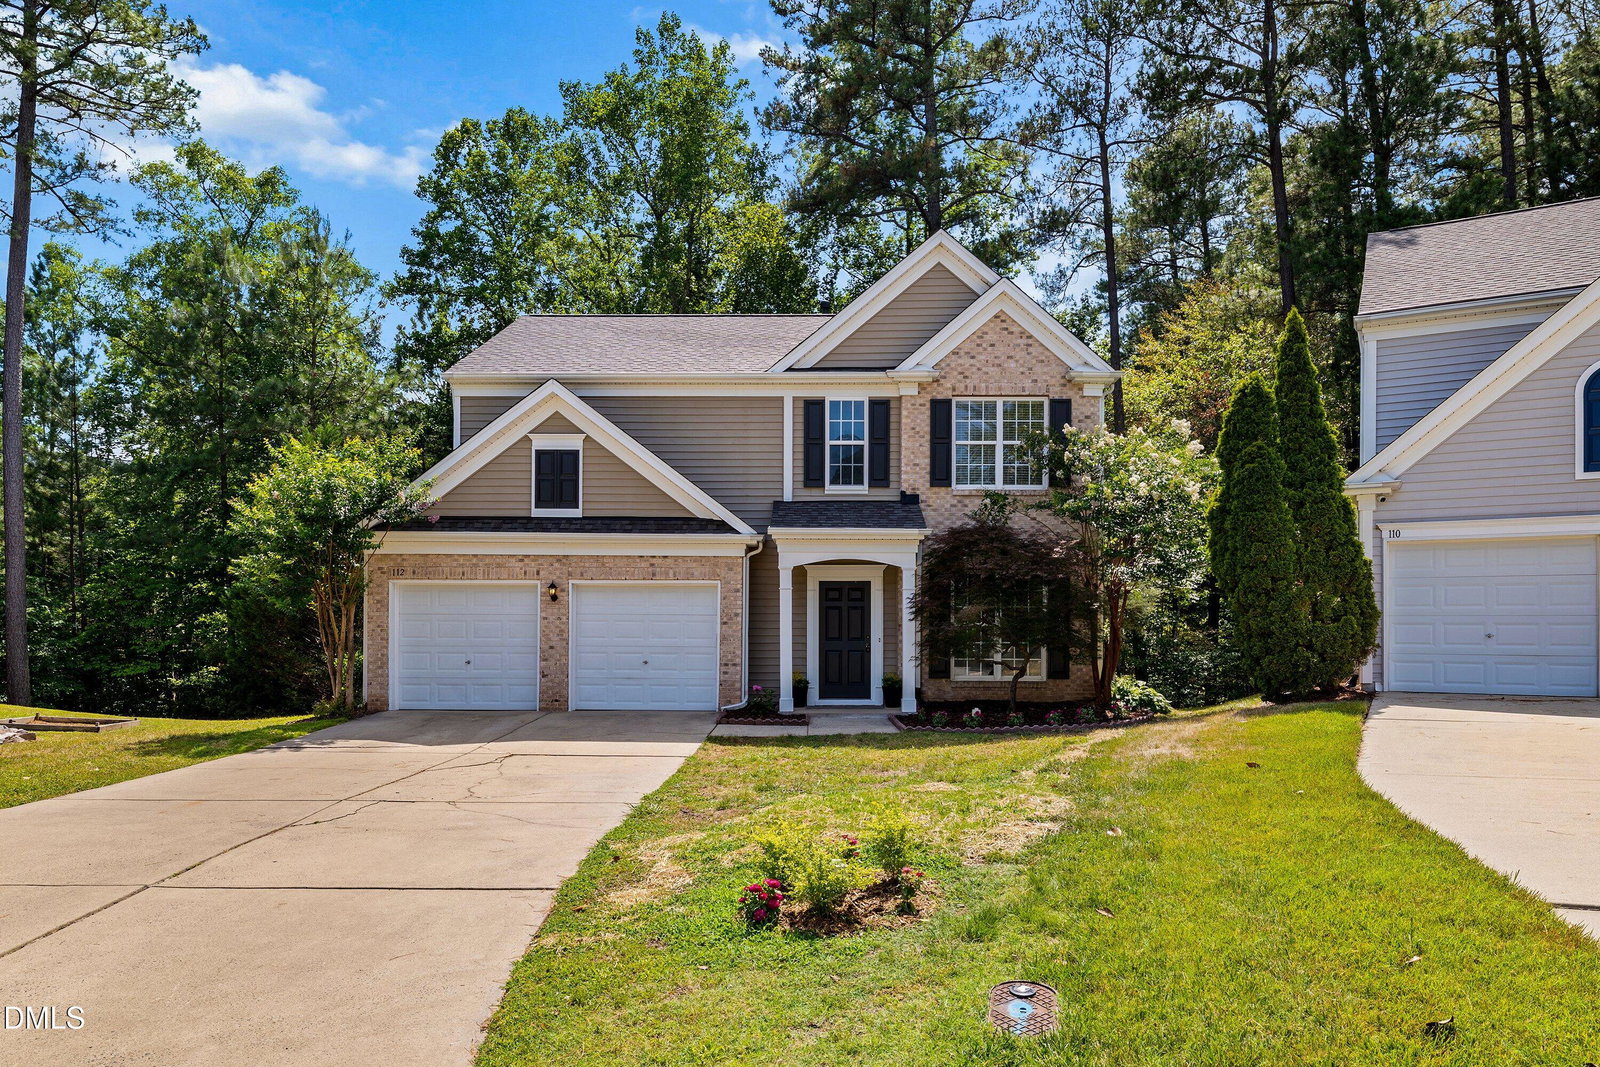
NEW PRICE! Exceptional Value in One of Morrisville's Most Desirable Communities! Beautifully updated 4-bedroom home offering the ideal combination of location, highly rated schools, privacy, and move-in-ready comfort. Situated on a quiet cul-de-sac backing to a natural preserve, this home offers a peaceful wooded setting close to everything. Adjacent to Research Triangle Park, this community features Parkside Elementary within the neighborhood and is zoned for highly regarded Wake County middle and high schools. Enjoy easy access to the planned Morrisville Town Center, shopping, dining, Raleigh-Durham International Airport, and I-40, I-440, and I-540. Move-in ready with a new roof, new LVP flooring, new upstairs carpet, quartz kitchen countertops, new stainless steel sink and faucet, fresh interior and exterior paint, and a serviced gas log fireplace. The light-filled main level features a spacious living room with wooded views, an expansive deck overlooking the preserve, and a well-appointed kitchen with gas range, pantry, breakfast area, and deck access. Upstairs, the primary suite offers a vaulted ceiling, walk-in closet, dual vanity, soaking tub, and private bath. Three additional bedrooms and a full hall bath complete the second floor. Community amenities include a clubhouse, pool, tennis and pickleball courts, and beautifully landscaped sidewalks. Low HOA fees, a private wooded setting, a quiet cul-de-sac location, and extensive updates make this home truly move-in ready. Preferred lender offering up to 1% lender credit toward closing costs or an interest rate buy-down.
/u.realgeeks.media/theresalunthomes/Logo-1_1-min.png)
Additional Information
- Hoa Fee Includes
- None
- Style
- Traditional, Transitional
- Foundation
- Slab
- Interior Features
- Ceiling Fans, Chandelier, Double Vanity, Entrance Foyer, High Ceilings, Pantry, Soaking Tub, Storage, Vaulted/Cathedral Ceilings, Walk-In Closet(s), Water Closets, Quartz/Quartzite Counters
- Exterior Features
- Rain Gutters, Storage
- Elementary School
- Wake - Parkside Elementary
- Middle School
- Wake - Alston Ridge Middle
- High School
- Wake - Panther Creek High
- Garage Spaces
- 2
- Water
- Public
- Flooring
- Carpet, Vinyl
- Roof
- Shingle
- Heating
- Central, Natural Gas, Zoned
Mortgage Calculator
Listings provided courtesy of Triangle MLS, Inc. of NC, Internet Data Exchange Database. Information deemed reliable but not guaranteed. © 2026 Triangle MLS, Inc. of North Carolina. Data last updated .