5 E Smoketree Ct, Clayton, NC 27527
- $379,900
- 5
- BD
- 4
- BA
- 2,861
- SqFt





Seller Representative Keller Williams Realty
- List Price
- $379,900
- Price Change
- ▼ $15,100 1786504277
- Status
- PENDING
- MLS#
- 10175724
- Bedrooms
- 5
- Bathrooms
- 4
- Full-baths
- 3
- Half-baths
- 1
- Living Area
- 2,861
- Lot Size
- 8,712
- Subdivision
- Summerlyn
- Year Built
- 2008
- Acres
- 0.20
Property Description
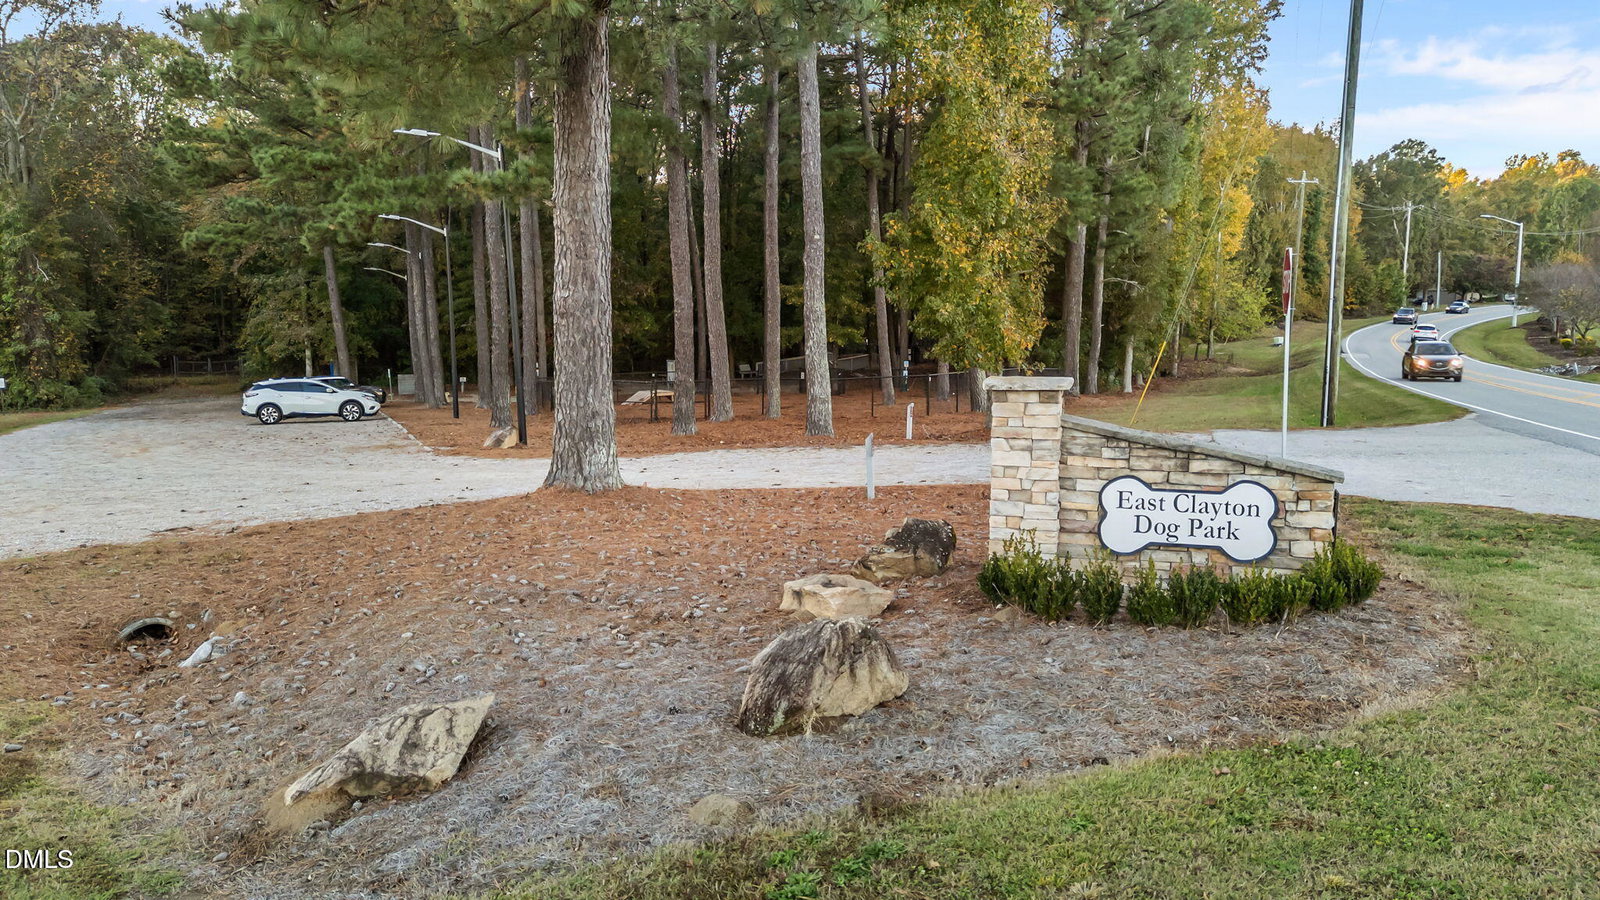
This beautifully maintained, 5 Bedroom 3.5 Bath home features a New Water Heater, 50-year architectural shingle roof (2019) and offers plenty of space for comfortable living. The flexible floor plan includes 4 bedrooms plus a large finished bonus room that can serve as a 5th BEDROOM, along with 3 full bathrooms. The main level boasts laminate hardwood-style flooring throughout the foyer, kitchen, and dining areas, along with a formal living room or home office, a separate family room with a cozy fireplace, and a formal dining room. The kitchen is designed for both functionality and entertaining, featuring an eat-at island with pull-out shelving, tile backsplash, pantry, and breakfast nook. Retreat to the enormous primary suite with a tray ceiling, two walk-in closets, and a spacious bath offering separate vanities, a soaking tub, and a separate upgraded shower. Three additional bedrooms and the bonus room provide ample space for family, guests, or hobbies. Enjoy outdoor living year-round on the oversized screened porch with stamped concrete flooring, overlooking a patio and mulched Firepit area. A standout feature is the two-story wired workshop, perfect for projects, storage, or a home business. A rare combination of space, functionality, and updates—240 Volt Tesla/Electric car charging plug and Hot tub pre-wired on screened porch, Pool included! Greenway trail , Walk to East Clayton Community Park and Dog Park. HomeWarranty. this home is a must-see!
/u.realgeeks.media/theresalunthomes/Logo-1_1-min.png)
Additional Information
- Hoa Fee Includes
- Insurance
- Style
- Transitional
- Foundation
- Crawl Space
- Interior Features
- Ceiling Fans, Entrance Foyer, High Ceilings, Pantry, Soaking Tub, Tile Counters, Tray Ceiling(s), Walk-In Closet(s), Separate Shower, Bathtub/Shower Combination, Walk-In Shower, Smooth Ceilings
- Exterior Features
- Rain Gutters
- Elementary School
- Johnston County Schools
- Middle School
- Johnston County Schools
- High School
- Johnston County Schools
- Garage Spaces
- 2
- Water
- Public
- Flooring
- Carpet, Laminate, Simulated Wood
- Roof
- Shingle
- Heating
- None
Mortgage Calculator
Listings provided courtesy of Triangle MLS, Inc. of NC, Internet Data Exchange Database. Information deemed reliable but not guaranteed. © 2026 Triangle MLS, Inc. of North Carolina. Data last updated .