90 Cedarbranch Way Unit 195, Erwin, NC 28339
- $259,900
- 3
- BD
- 3
- BA
- 1,544
- SqFt





Seller Representative TLS Realty LLC
- List Price
- $259,900
- Price Change
- ▼ $10,000 1784562518
- Status
- ACTIVE
- MLS#
- 10175667
- Bedrooms
- 3
- Bathrooms
- 3
- Full-baths
- 2
- Half-baths
- 1
- Living Area
- 1,544
- Lot Size
- 4,791
- Subdivision
- Masons Mill
- Year Built
- 2026
- Acres
- 0.11
Property Description
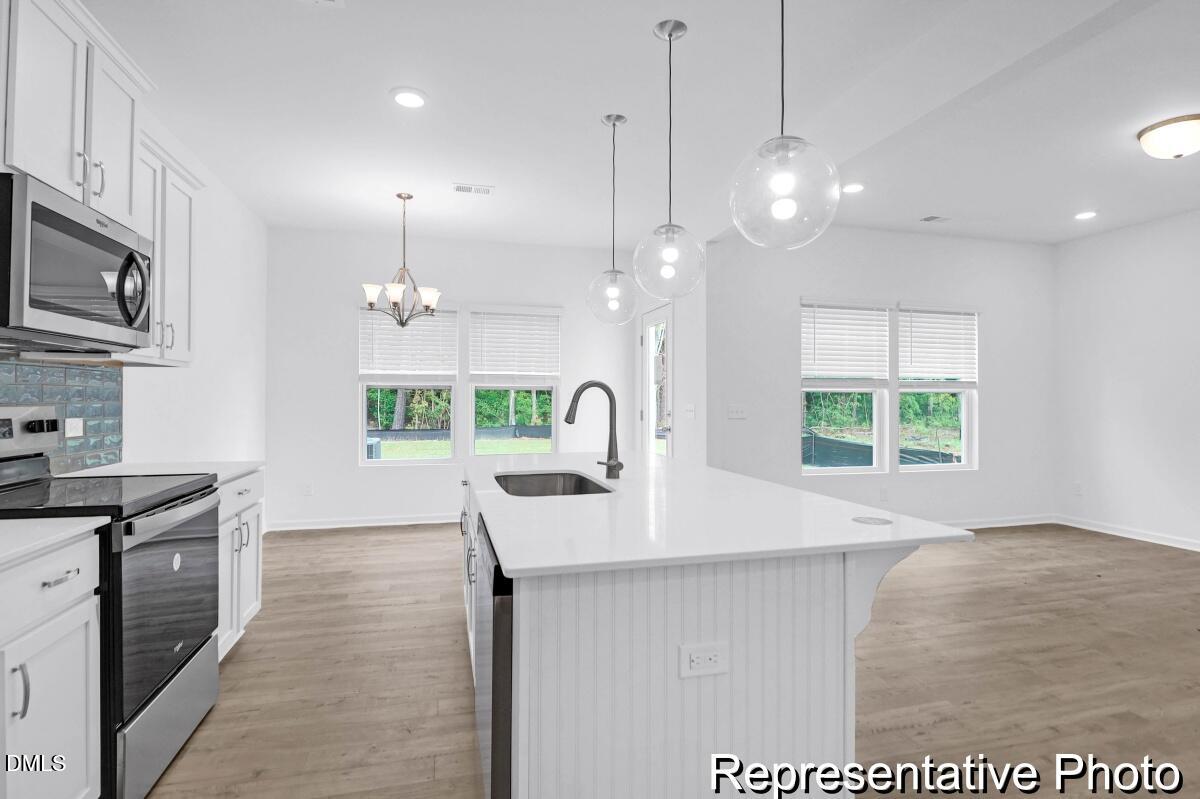
August Completion - Semi-Custom Quick Move-In Opportunity in Masons Mill! Discover the Lido, a thoughtfully designed home offering over 1,500 square feet, 3 Bedrooms, 2.5 Baths, and curated designer finishes throughout. The open-concept First Floor features a spacious Great Room that flows into the Dining Area and upgraded Alternate Kitchen layout, creating a seamless space for everyday living and entertaining. The Kitchen showcases quartz countertops, 36" staggered white cabinetry, a stainless undermount sink, matte black faucet, upgraded tile backsplash with metal-edged detailing, stainless appliances, and pendant lighting. Luxury vinyl plank flooring extends throughout the main living areas for added style and durability. Upstairs, the private Primary Suite includes a walk-in closet and upgraded bath with quartz vanity and dual sinks. Enjoy added outdoor living space with the expanded rear patio and the convenience of a 2-car garage. Experience modern design and curated selections in Masons Mill.
/u.realgeeks.media/theresalunthomes/Logo-1_1-min.png)
Additional Information
- Style
- Transitional
- Foundation
- Slab
- Interior Features
- Double Vanity, Entrance Foyer, High Ceilings, Kitchen Island, Open Floor Plan, Pantry, Dining Combo, Bathtub/Shower Combination, Quartz/Quartzite Counters
- Elementary School
- Harnett - Erwin Elementary
- Middle School
- Harnett - Coats Erwin Middle
- High School
- Harnett - Triton High
- New Construction
- Yes
- Garage Spaces
- 2
- Water
- Public
- Flooring
- Carpet, Vinyl
- Roof
- Shingle
- Heating
- Electric, Heat Pump, None
- Unit
- 195
Mortgage Calculator
Listings provided courtesy of Triangle MLS, Inc. of NC, Internet Data Exchange Database. Information deemed reliable but not guaranteed. © 2026 Triangle MLS, Inc. of North Carolina. Data last updated .