7000 Scarlett Ln, Garner, NC 27529
- $675,000
- 4
- BD
- 3
- BA
- 2,771
- SqFt







Seller Representative Fathom Realty NC
- List Price
- $675,000
- Status
- ACTIVE
- MLS#
- 10175298
- Bedrooms
- 4
- Bathrooms
- 3
- Full-baths
- 2
- Half-baths
- 1
- Living Area
- 2,771
- Lot Size
- 40,075
- Subdivision
- Tara Plantation
- Year Built
- 1987
- Acres
- 0.92
Property Description
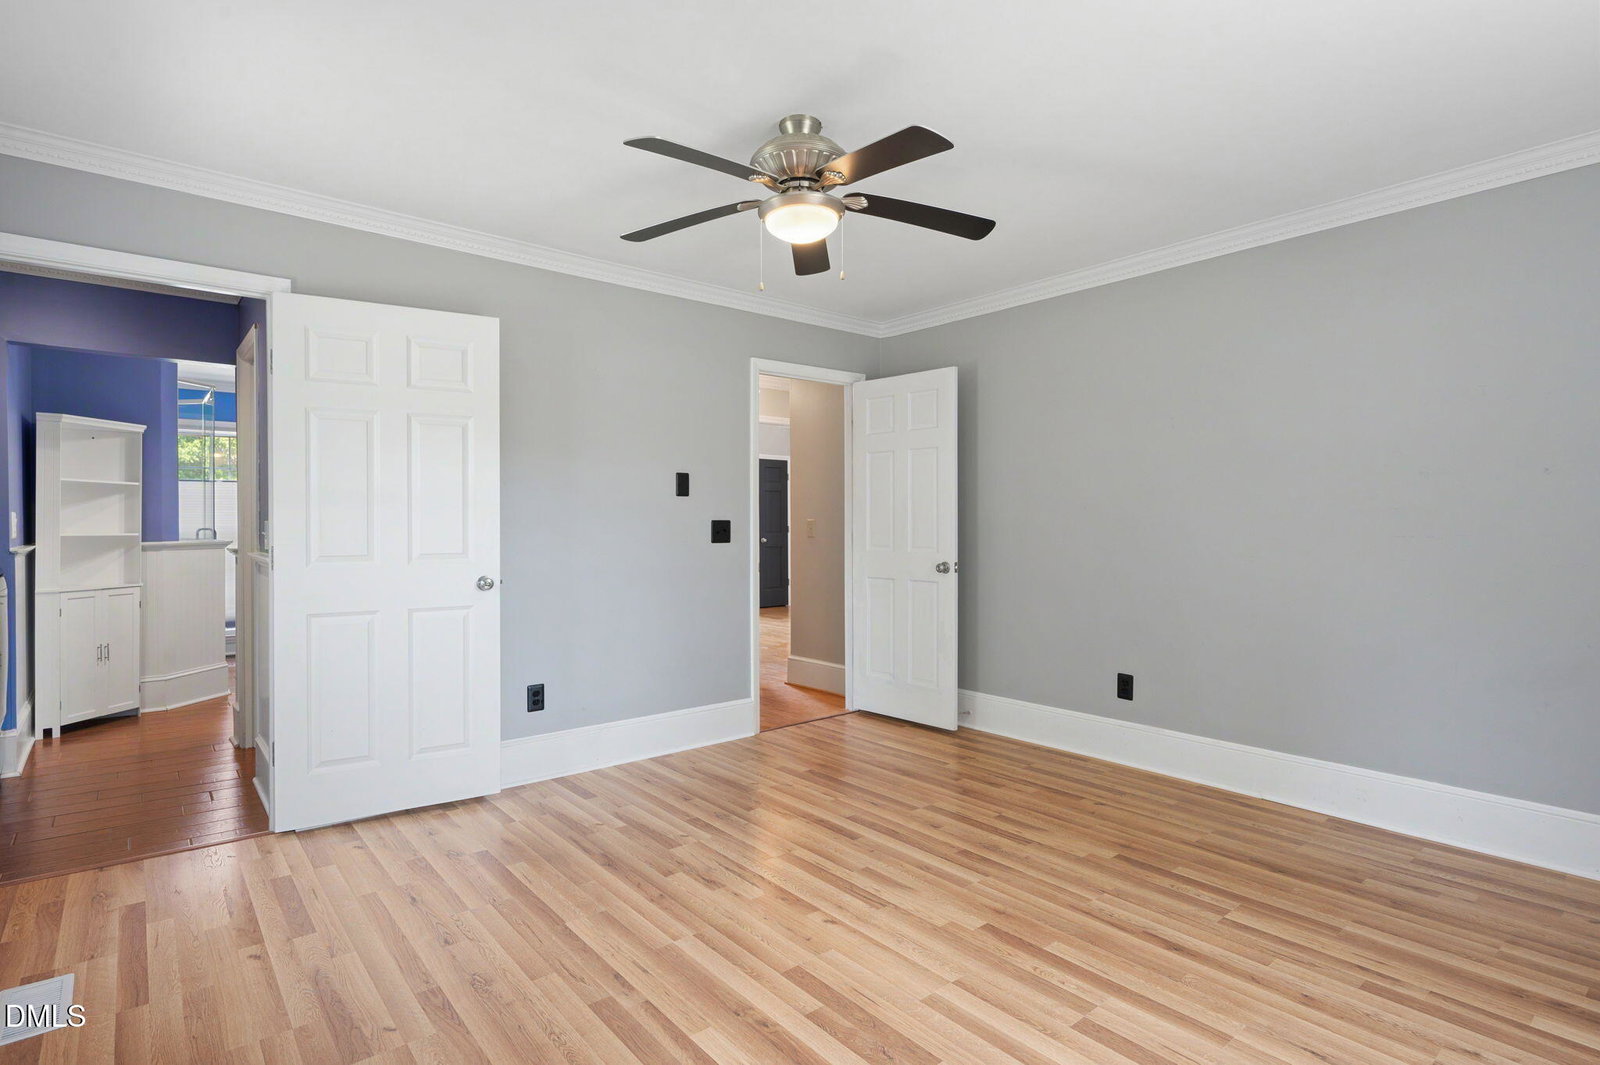
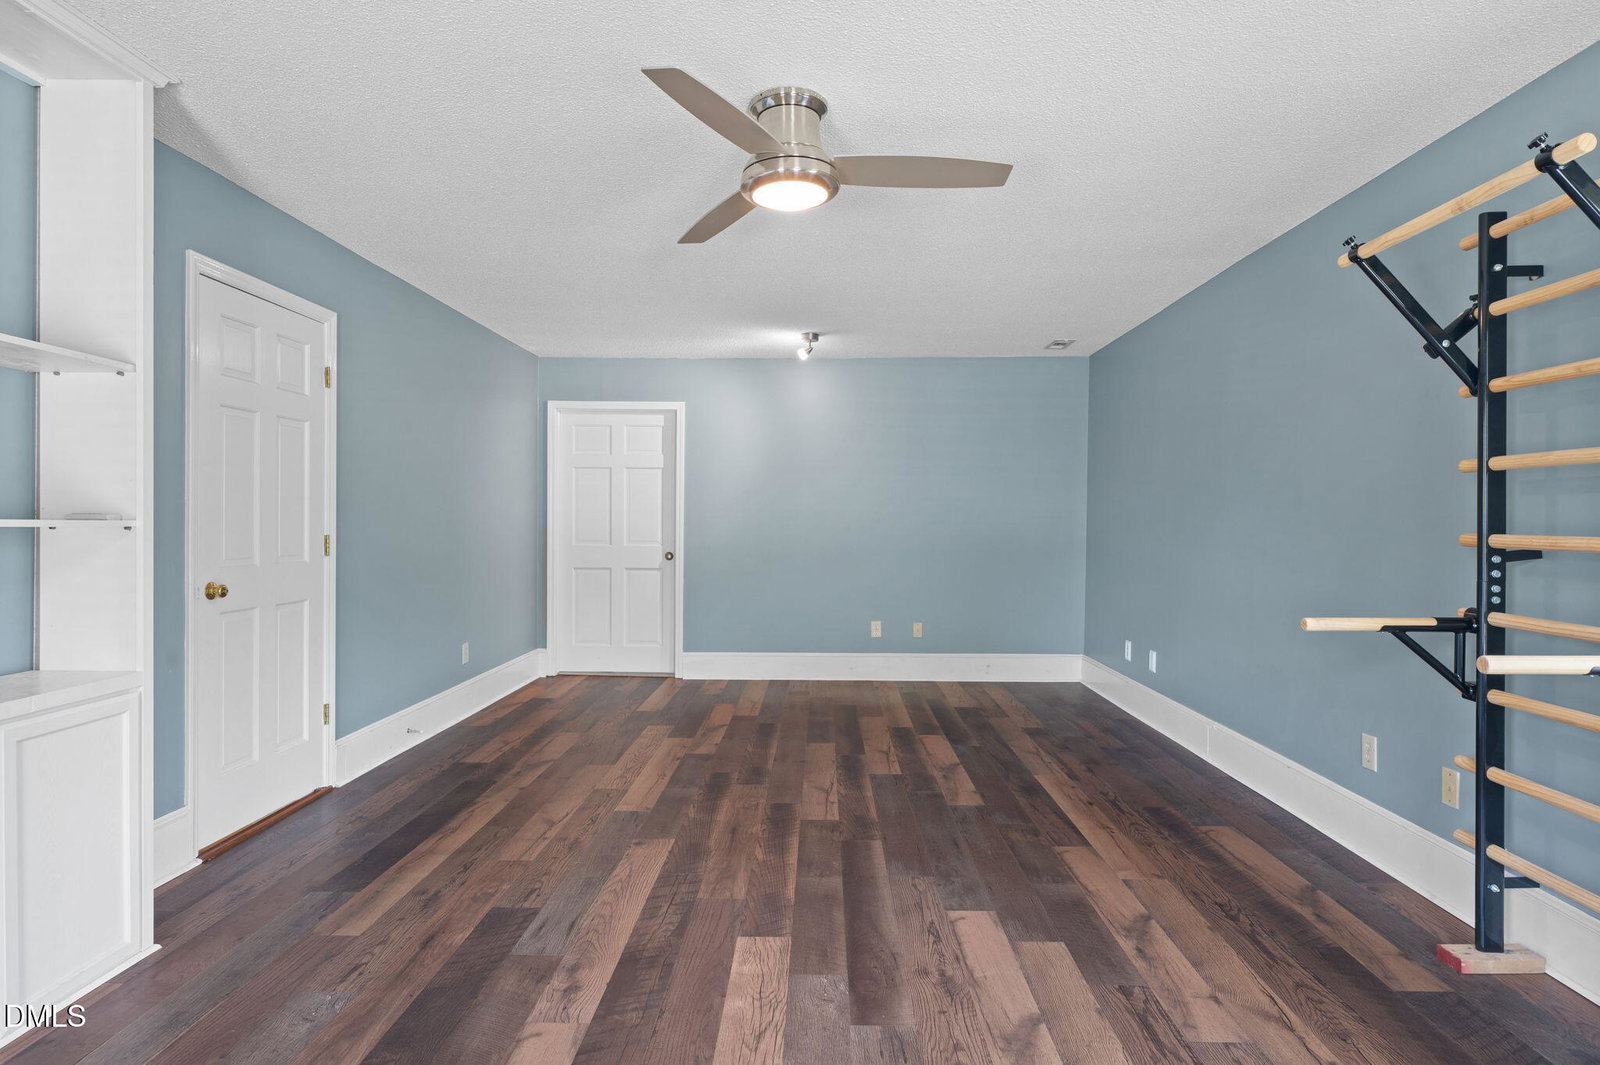
Southern Charm Meets Modern Conveniences. Stunning Mini-Estate on Nearly 1 Acre! Prepare to be captivated by this beautiful 4-bedroom, 2,726 sq ft residence, perfectly situated on a gorgeous, park-like, nearly 1-acre lot. This property is a rare find. Pass through the grand two-story foyer into an expansive layout designed for both elegant entertaining and comfortable living. The massive family room flows seamlessly into the sun-drenched kitchen, which boasts granite countertops, a charming breakfast area, and a wall of windows flooding the space with natural light. Host holiday gatherings in the formal dining room, highlighted by smooth ceilings, fresh paint, and luxury vinyl plank flooring. The main-floor primary suite is a private retreat, featuring a spa-like bathroom complete with a walk-in shower, a timeless clawfoot tub, and direct access to an adjacent laundry area. Upstairs, you'll find ultimate convenience with a second full laundry room, a pristine full bath, and three additional bedrooms—one of which features custom built-ins, making it the perfect executive office or media bonus room. The exterior of this home is truly an outdoor oasis and the edible landscape is an incredible bonus. Step out onto your private screened-in porch to overlook the sprawling fenced backyard. The beautifully landscaped grounds are a nature lover's dream, featuring stunning mature trees, thriving blueberry bushes, and a mini-orchard of peach, apple, plum, and pear trees. The oversized, detached 2-car garage is a masterpiece of flexibility and potential ADU/flex space. Insulated and drywalled, it features an unfinished walk-up attic storage space and the main floor has been upgraded to include a new bathroom, kitchen rough-ins and a mini-split unit (not connected) included for new owner to install. Whether you envision a guest house, an income-producing rental, a multi-generational suite, or a luxury home studio, the potential here is endless. Enjoy the peace of a country estate without sacrificing convenience, this is truly a prime location located just 5-7 minutes from the brand-new Publix supermarket, shopping, and dining. Meticulously maintained with a whole-house Kinetico water filtration system, cleaned air ducts, and a new crawl space vapor barrier, this home is ready for its next chapter. Refrigerator in the garage and kitchen will convey as well as both sets of washers and dryers.
/u.realgeeks.media/theresalunthomes/Logo-1_1-min.png)
Additional Information
- Hoa Fee Includes
- Road Maintenance
- Style
- Traditional
- Foundation
- Crawl Space
- Interior Features
- Double Vanity, Entrance Foyer, Granite Counters, Kitchen Island, Walk-In Closet(s), Second Primary Bedroom, Garage Apartment
- Exterior Features
- Fenced Yard
- Elementary School
- Johnston - Dixon Road Elementary
- Middle School
- Johnston - McGees Crossroads Middle
- High School
- Johnston - West Johnston High
- Utilities
- Cable Available
- Garage Spaces
- 2
- Water
- Private Well, Well
- Flooring
- Tile, Hardwood, Vinyl
- Roof
- Shingle
- Heating
- Electric, Heat Pump, None
- Vegetation
- Grassed
Mortgage Calculator
Listings provided courtesy of Triangle MLS, Inc. of NC, Internet Data Exchange Database. Information deemed reliable but not guaranteed. © 2026 Triangle MLS, Inc. of North Carolina. Data last updated .