2104 Temple Hills Way, Fuquay Varina, NC 27526
- $525,000
- 4
- BD
- 4
- BA
- 3,228
- SqFt





Seller Representative Compass -- Cary
- List Price
- $525,000
- Price Change
- ▼ $25,000 1785194716
- Status
- ACTIVE
- MLS#
- 10175275
- Bedrooms
- 4
- Bathrooms
- 4
- Full-baths
- 3
- Half-baths
- 1
- Living Area
- 3,228
- Lot Size
- 7,841
- Subdivision
- Tyler Park
- Year Built
- 2016
- Acres
- 0.18
Property Description
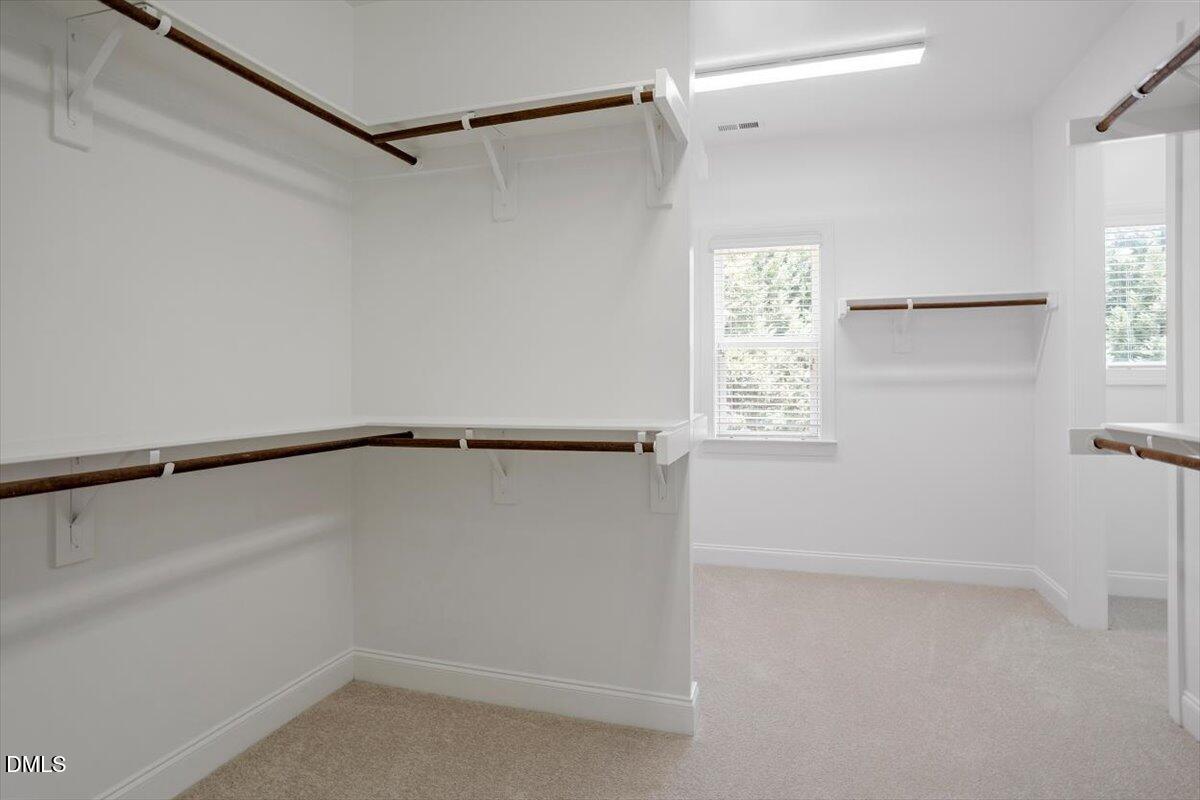
Welcome to Tyler Park, a vibrant community perfectly positioned to enjoy the very best of both Fuquay-Varina and Holly Springs. This gorgeous residence shines with fresh updates, including brand luxury vinyl, new carpet, refinished site finished hardwoods steps and a crisp, neutral paint palette throughout, making it feel like a brand-new start. The heart of the home is an open-concept living area designed for easy transitions and effortless hosting. In the main living space, a cozy gas log fireplace is framed by custom built-in shelving, adding both warmth and character. The contemporary kitchen is a chef's delight, outfitted with sleek granite countertops and an extended island with an eat-at bar, the perfect spot for a morning coffee or a casual bite. Upstairs, you'll find four spacious bedrooms, including a primary suite that serves as a true retreat, complete with a massive walk-in closet. The outdoor living is just as impressive; spend your afternoons relaxing on the screened porch or the patio. The fenced backyard is lined with mature trees, providing a lush, green backdrop for weekend gatherings. With close proximity to the natural beauty of Bass Lake and Sugg Farm, as well as the bustling shops and dining of two downtown districts, this home offers a lifestyle of convenience and comfort.
/u.realgeeks.media/theresalunthomes/Logo-1_1-min.png)
Additional Information
- Style
- Craftsman, Traditional, Transitional
- Foundation
- Concrete Perimeter, Slab
- Interior Features
- Breakfast Area, Beamed Ceilings, Bidet, Ceiling Fans, Chandelier, Crown Molding, Coffered Ceiling(s), Double Vanity, Entrance Foyer, Granite Counters, High Speed Internet, Kitchen Island, Open Floor Plan, Pantry, Recessed Lighting, Stone Counters, Walk-In Closet(s), Dining Combo, Dining Combo, Separate Shower, Bathtub/Shower Combination, Water Closets, Smooth Ceilings
- Exterior Features
- Playground, Private Yard, Rain Gutters, Fenced Yard
- Elementary School
- Wake - Herbert Akins Road Elementary
- Middle School
- Wake - Herbert Akins Road Middle
- High School
- Wake - Fuquay Varina High
- Garage Spaces
- 2
- Water
- Public
- Flooring
- Carpet, Hardwood, Vinyl, Tile, Wood
- Roof
- Shingle, Architectural
- Heating
- Central, Forced Air, None
Mortgage Calculator
Listings provided courtesy of Triangle MLS, Inc. of NC, Internet Data Exchange Database. Information deemed reliable but not guaranteed. © 2026 Triangle MLS, Inc. of North Carolina. Data last updated .