109 Summershade Ct, Knightdale, NC 27545
- $335,000
- 4
- BD
- 3
- BA
- 2,080
- SqFt





Seller Representative Fathom Realty NC, LLC
Buyer Representative
- Sold Price
- $335,000
- List Price
- $339,900
- Closing Date
- Aug 21, 2026
- Status
- CLOSED
- MLS#
- 10175163
- Bedrooms
- 4
- Bathrooms
- 3
- Full-baths
- 3
- Living Area
- 2,080
- Lot Size
- 11,326
- Subdivision
- Timber Ridge
- Year Built
- 1994
- Acres
- 0.26
Property Description
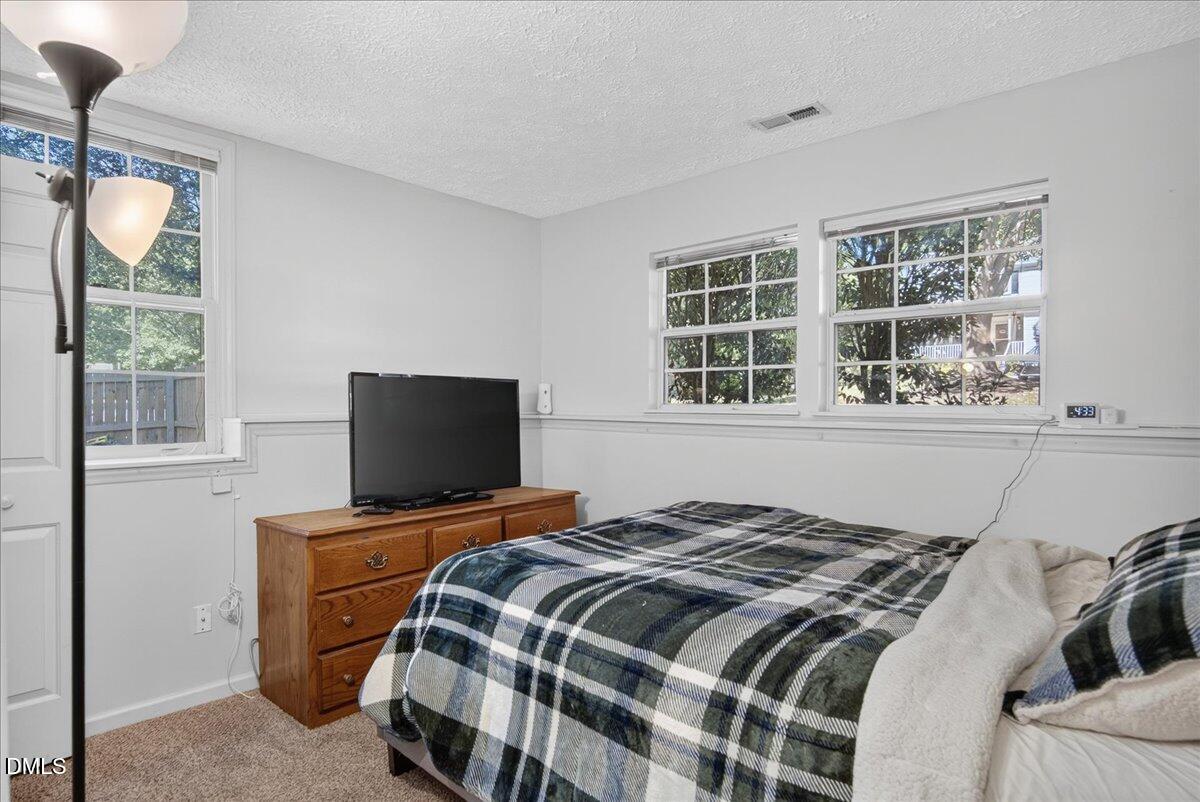
Classic charm with endless possibilities! Rare opportunity to find a 4-bedroom, 3-full-bath split-level home with over 2,000 sq ft, including a finished lower level, on a corner lot in a quiet cul-de-sac surrounded by mature trees. This unique floor plan offers two separate living areas with flexible options. The main level features an eat-in kitchen, separate dining room, spacious living area, and two bedrooms with two full baths. The primary suite includes a sitting area, two closets, a walk-in closet, and private bath with double sinks. The lower level offers a living room, two additional bedrooms, and a full bath, perfect for teens, in-law space, or a recreation area. Enjoy the fenced-in backyard with a greenway, children's park, and dog park nearby. Conveniently located near Knightdale Marketplace and Knightdale Station Park, with easy access to shopping, dining, 540, and 64. This home offers an opportunity to add your personal touch and make it your own.
/u.realgeeks.media/theresalunthomes/Logo-1_1-min.png)
Additional Information
- Style
- Traditional
- Foundation
- Slab
- Interior Features
- Ceiling Fans, Chandelier, Entrance Foyer, Eat-In Kitchen, Walk-In Closet(s), Dining Combo, Bathtub/Shower Combination
- Exterior Features
- Smart Camera(s)/Recording, Fenced Yard
- Elementary School
- Wake - Lockhart Elementary
- Middle School
- Wake - Neuse River Middle
- High School
- Wake - Knightdale High
- Garage Spaces
- 1
- Water
- Public
- Basement
- Daylight, Exterior Entry, Finished, Full, Interior Entry, Walkout, Heated
- Flooring
- Carpet, Laminate, Tile
- Roof
- Shingle
- Heating
- Heat Pump
Mortgage Calculator
Listings provided courtesy of Triangle MLS, Inc. of NC, Internet Data Exchange Database. Information deemed reliable but not guaranteed. © 2026 Triangle MLS, Inc. of North Carolina. Data last updated .