7324 Sparhawk Rd, Wake Forest, NC 27587
- $1,200,000
- 6
- BD
- 6
- BA
- 6,190
- SqFt





Seller Representative C. Davenport Realty & Company
- List Price
- $1,200,000
- Price Change
- ▼ $50,000 1785016361
- Status
- PENDING
- MLS#
- 10174955
- Bedrooms
- 6
- Bathrooms
- 6
- Full-baths
- 5
- Half-baths
- 1
- Living Area
- 6,190
- Lot Size
- 28,749
- Subdivision
- St Ives
- Year Built
- 2005
- Acres
- 0.66
Property Description
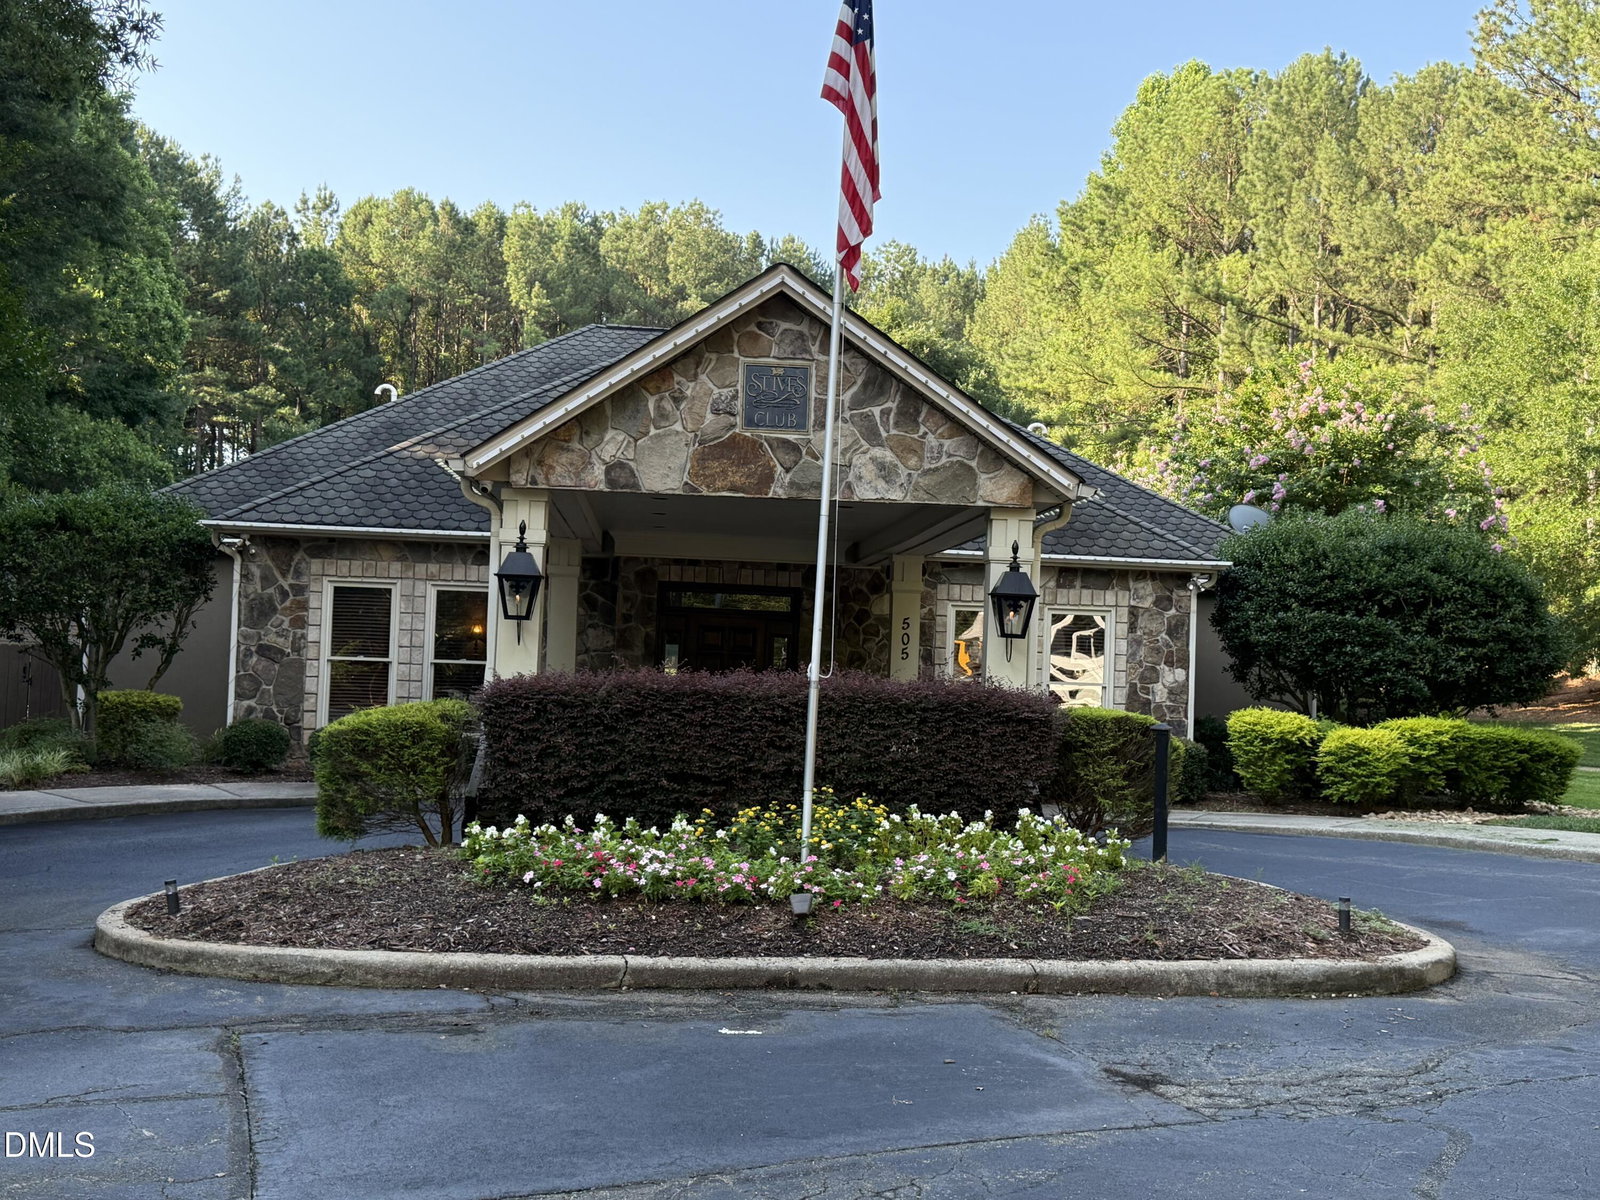
Elegant estate home in the sought out St Ives Estate community, set to impress with majestic curb appeal and a brick & stone front. A new roof will be installed prior to closing. The main level features rich hardwoods throughout and a chef's dream kitchen with gorgeous granite, beautifully glazed cabinetry, a 6-burner gas range, double oven, warming drawer, and a hidden slide-out spice rack beside the stove. The 1st floor owner's retreat offers a custom closet and a spa-style bath with separate soaking tub and shower. A dedicated laundry/utility room adds everyday convenience, and skylights bring natural light into the screened porch, which overlooks a brand-new deck. Upstairs, generously sized bedrooms include one with a hidden secret room, plus a secondary bath with tub/shower combo. Skylights continue the light-filled feel, and a walk-up attic offers abundant unfinished storage space. The fully finished basement boasts a 122" 3D high-def home theater, rec room, second full kitchen, and an additional flex room ideal for a home exercise space or private office, along with a separate unfinished utility area for extra storage. Step outside to a large, flat, private backyard backed by trees, with plenty of room for a future pool and a built playground structure with bridge for kids to enjoy. The garage offers storage above the doors and a central vac hookup. Additional highlights include a central vacuum system and irrigation system. St. Ives residents enjoy resort-style amenities including a clubhouse, swimming pool, tennis courts, and pickleball courts, with space for community gatherings and celebrations. Ideally located in a sought-after neighborhood close to shopping and restaurants, and away from Heritage-area traffic. This home is ready for its new owner! **Highlights:** • 6 bedrooms, 5.5 baths, 6,190 sq ft across three levels • New roof to be installed before closing • New HVAC: furnace installed 2026, heat pumps installed 2025 and 2024 • Chef's kitchen: 6-burner gas range, double oven, warming drawer, hidden spice rack • 1st floor owner's suite with custom closet, separate tub and shower • Hidden secret room off one upstairs bedroom • Skylights throughout, including screened porch • Brand-new deck • Walk-up attic with unfinished storage • Finished basement: 122" 3D theater, rec room, 2nd full kitchen, flex room, plus unfinished utility storage • Flat, private, tree-lined backyard with room for a pool • Built playground structure with bridge • Garage storage above doors, central vac hookup • Central vacuum system, irrigation system • St Ives Estate amenities: clubhouse, pool, tennis, pickleball • Prime location, close to shopping/dining, away from Heritage traffic
/u.realgeeks.media/theresalunthomes/Logo-1_1-min.png)
Additional Information
- Hoa Fee Includes
- Road Maintenance
- Style
- Craftsman, French Provincial
- Foundation
- Other
- Interior Features
- Ceiling Fans, Chandelier, Crown Molding, Central Vacuum, Double Vanity, High Ceilings, Pantry, Primary Downstairs, Recessed Lighting, Smart Thermostat, Storage, Stone Counters, Tray Ceiling(s), Walk-In Closet(s), Wired Audio, Second Primary Bedroom, Bathtub/Shower Combination, Walk-In Shower, Radon Mitigation System
- Exterior Features
- Lighting, Playground, Private Yard, Rain Gutters, Smart Irrigation, Smart Light(s), Smart Lock(s)
- Elementary School
- Wake - Richland Creek Elementary School
- Middle School
- Wake - Wake Forest Middle School
- High School
- Wake - Wake Forest High School
- Utilities
- Cable Available, Electricity Available, Natural Gas Available
- Garage Spaces
- 3
- Water
- Public
- Basement
- Finished, Storage Space, Workshop
- Flooring
- Carpet, Hardwood, Tile, Wood
- Roof
- Shingle
- Heating
- Heat Pump, Zoned
Mortgage Calculator
Listings provided courtesy of Triangle MLS, Inc. of NC, Internet Data Exchange Database. Information deemed reliable but not guaranteed. © 2026 Triangle MLS, Inc. of North Carolina. Data last updated .