4204 Laurel Hills Rd, Raleigh, NC 27612
- $895,000
- 4
- BD
- 3
- BA
- 3,852
- SqFt





Seller Representative Compass -- Raleigh
- List Price
- $895,000
- Status
- ACTIVE
- MLS#
- 10174917
- Bedrooms
- 4
- Bathrooms
- 3
- Full-baths
- 3
- Living Area
- 3,852
- Lot Size
- 22,215
- Subdivision
- Laurel Hills
- Year Built
- 1967
- Acres
- 0.51
Property Description
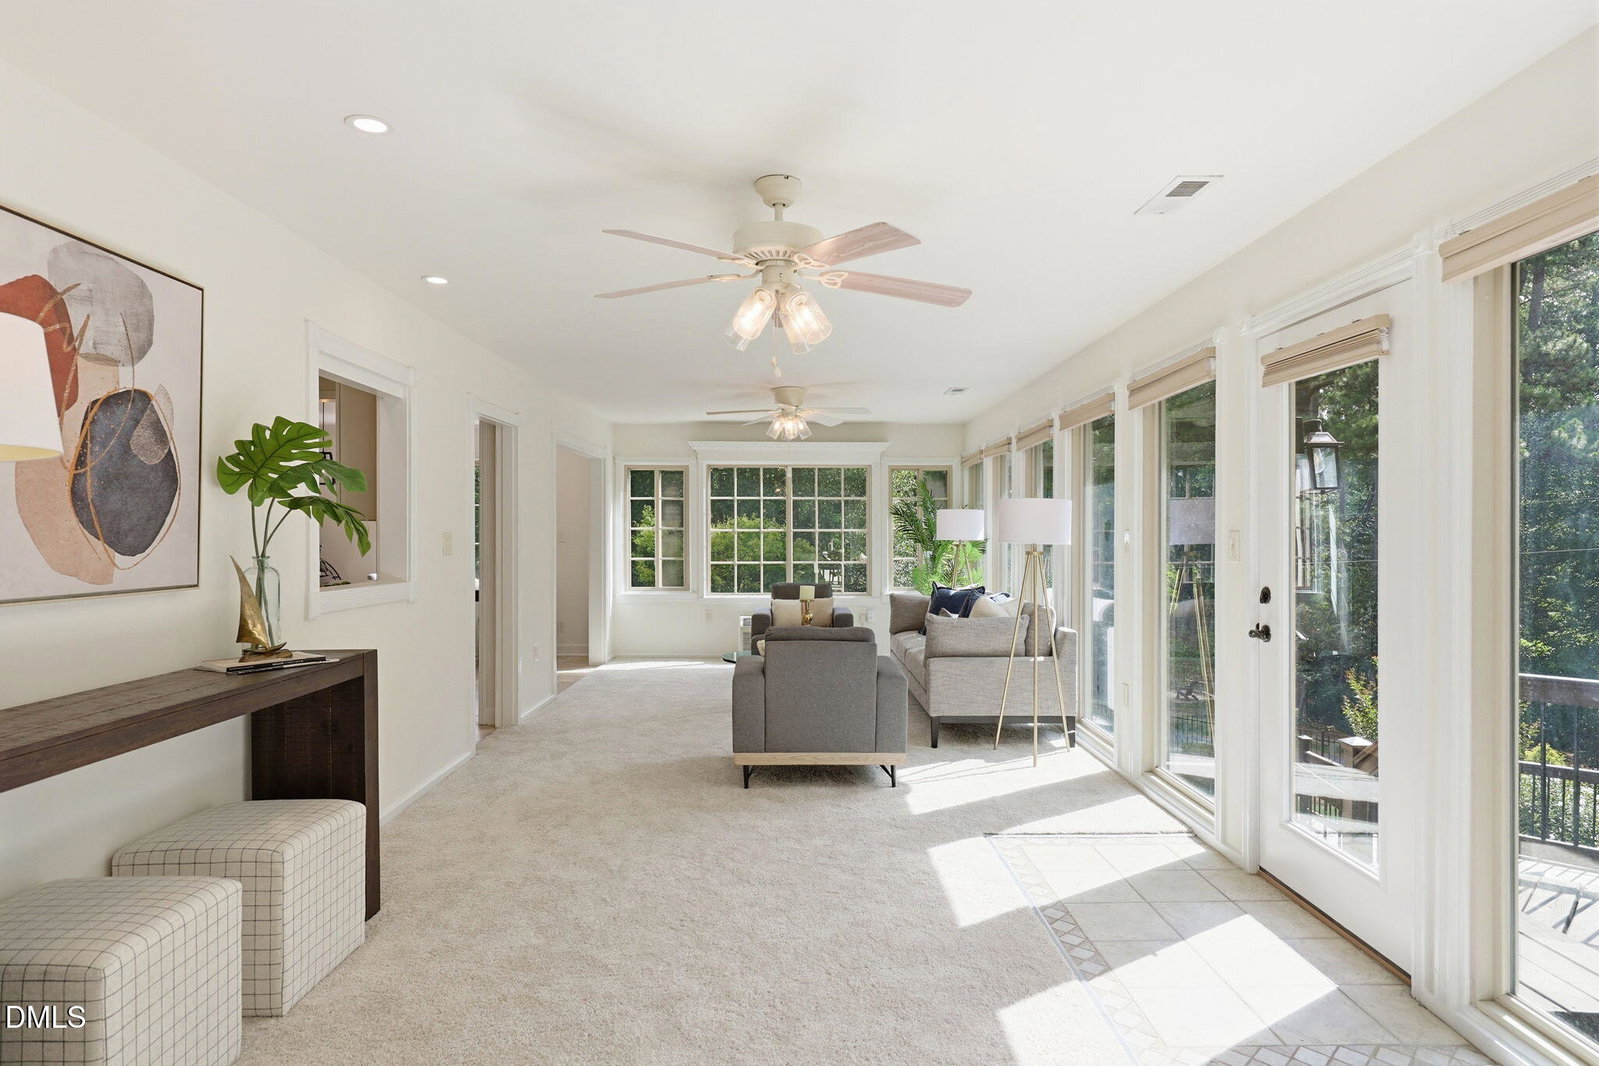
Filled with Southern charm, this beautifully maintained home is ideally located just minutes from UNC Rex Hospital, the Lenovo Center, shopping, dining & major commuting routes. Enjoy easy access to the Capital Greenway Trail just 0.2 miles away! Situated on a professionally landscaped half-acre lot, the property showcases mature trees, manicured gardens, winding brick paths, multiple decks, inviting covered porches, two storage sheds, and a dedicated space for RV/trailer parking. Designed for exceptional flexibility, the home lives primarily like a ranch with all the essentials on the main level, while the fully finished lower level offers a private apartment-style suite with its own living spaces—perfect for multi-generational living, long-term guests, a live-in caregiver, home office, or potential rental opportunity. No HOA! The light-filled interior features floor-to-ceiling windows that bathe the kitchen, sunroom, and office in natural light. The remodeled kitchen includes a center island, pantry, new dishwasher & refrigerator. The sunroom serves as an ideal flex space with remote-controlled Lutron shades. The spacious primary suite features hardwood floors, custom built-ins, a walk-in closet, and a beautifully remodeled bath. Recent updates include fresh interior paint, new carpet, gas logs, and a new HVAC system (2025). A huge floored attic provides abundant storage. Additional highlights include two heated/cooled workshop areas, an oversized two-car garage, a fenced backyard, and access to highly sought-after schools. This is a rare opportunity to own a home that combines timeless charm, outstanding outdoor living, and remarkable flexibility to fit a variety of lifestyles.
/u.realgeeks.media/theresalunthomes/Logo-1_1-min.png)
Additional Information
- Style
- Traditional
- Foundation
- Slab
- Interior Features
- Ceiling Fans, Kitchen Island, Open Floor Plan, Recessed Lighting, Smooth Ceilings
- Exterior Features
- Private Yard, Storage, Fenced Yard
- Elementary School
- Wake - Stough Elementary
- Middle School
- Wake - Oberlin Middle
- High School
- Wake - Needham Broughton High
- Utilities
- Water Available
- Garage Spaces
- 2
- Water
- Well
- Flooring
- Carpet, Hardwood, Vinyl, Tile
- Roof
- Shingle
- Heating
- Ductless, Forced Air
Mortgage Calculator
Listings provided courtesy of Triangle MLS, Inc. of NC, Internet Data Exchange Database. Information deemed reliable but not guaranteed. © 2026 Triangle MLS, Inc. of North Carolina. Data last updated .