4962 Highcroft Dr, Cary, NC 27519
- $509,000
- 3
- BD
- 4
- BA
- 2,356
- SqFt





Seller Representative Universal Realty
- List Price
- $509,000
- Status
- ACTIVE
- MLS#
- 10174878
- Bedrooms
- 3
- Bathrooms
- 4
- Full-baths
- 3
- Half-baths
- 1
- Living Area
- 2,356
- Lot Size
- 2,178
- Subdivision
- Fryars Gate
- Year Built
- 2014
- Acres
- 0.05
Property Description
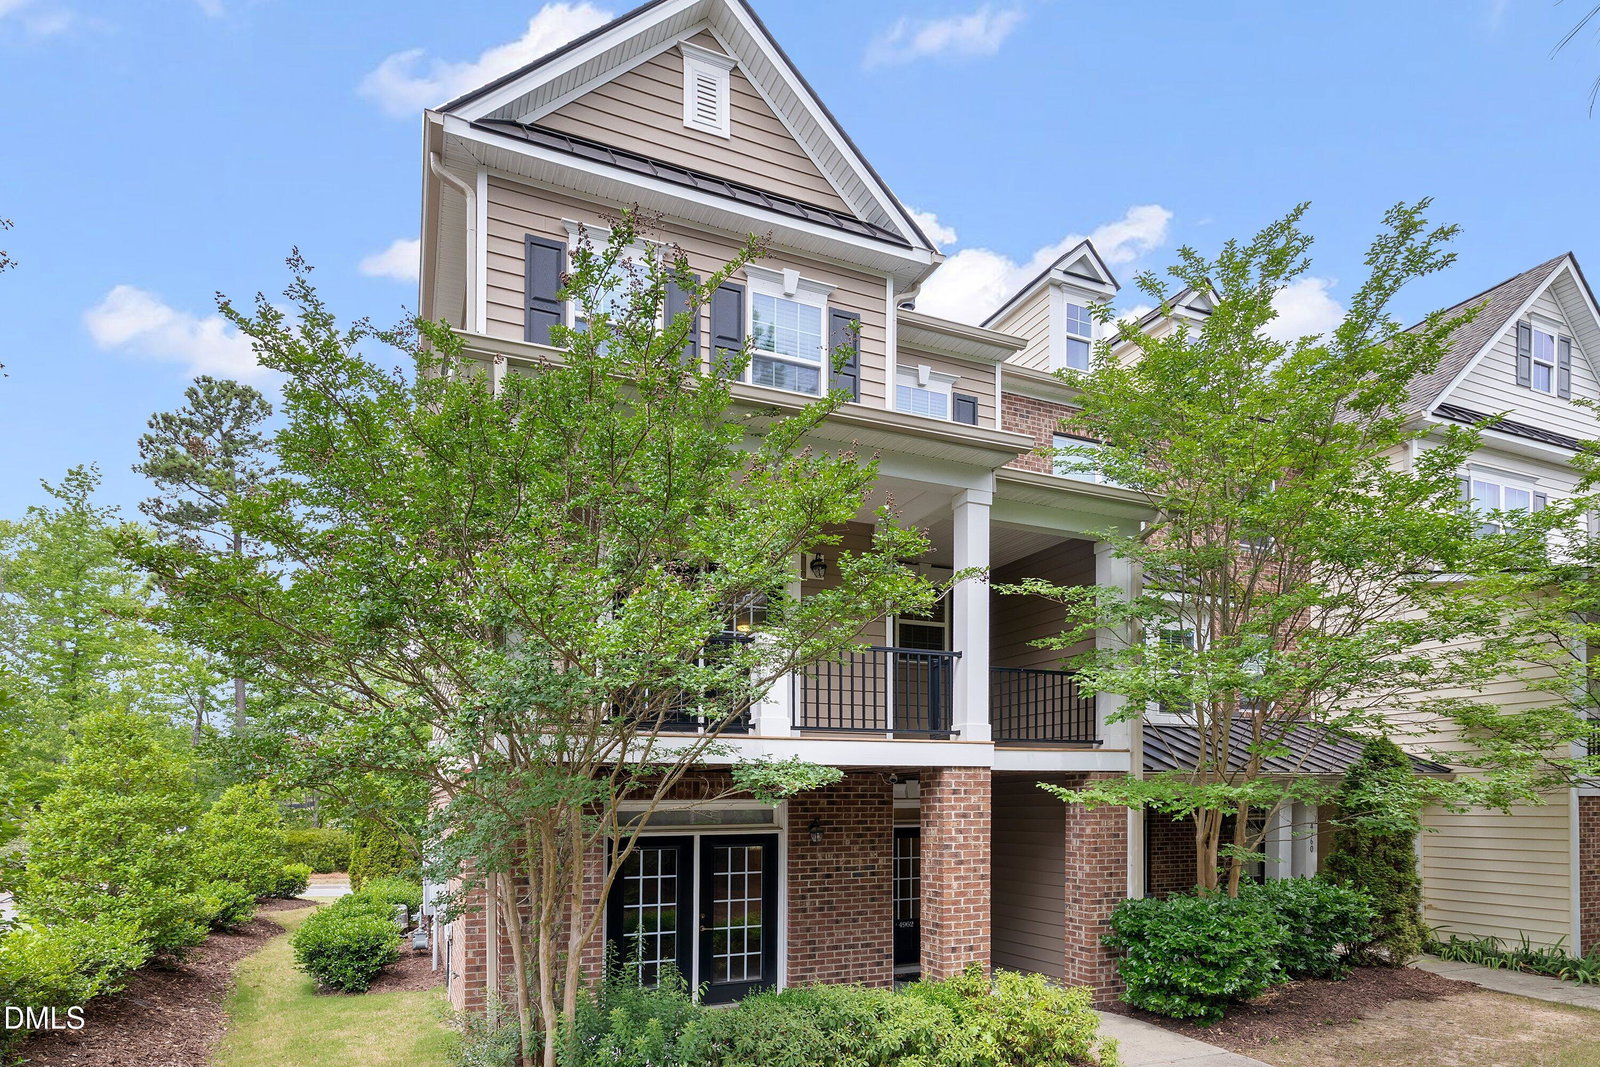
Immaculate, move-in ready end-unit townhome in a prime Cary location with top-rated Wake County schools! This spacious, well-maintained home is loaded with upgrades and offers the perfect blend of comfort, functionality, and convenience - just minutes from I-540, RTP, shopping, and dining. Features include 9-ft ceilings, wide-plank hardwoods throughout the main living area, a formal dining room, and a huge family room with a gas-log fireplace. Kitchen boasts granite countertops, stainless steel appliances including a gas range, tile backsplash, and ample cabinetry. A lower-level office with a full bath offers flexibility for remote work, guests, or a potential fourth bedroom. Upstairs, the spacious primary suite features a walk-in closet, dual granite-top vanities, a soaking tub, and a separate tile shower, along with two additional bedrooms. Enjoy fantastic front and rear decks surrounded by woods, abundant storage, and a two-car garage. Recent updates include HVAC (2022) and roof (2024). Community amenities include a pool, clubhouse, and playground.
/u.realgeeks.media/theresalunthomes/Logo-1_1-min.png)
Additional Information
- Hoa Fee Includes
- Maintenance Grounds
- Style
- Traditional
- Foundation
- Slab
- Interior Features
- Ceiling Fans, Chandelier, Crown Molding, Double Vanity, Entrance Foyer, Granite Counters, Open Floor Plan, Pantry, Recessed Lighting, Vaulted/Cathedral Ceilings, Walk-In Closet(s), Walk-In Shower, Smooth Ceilings
- Exterior Features
- Balcony, Rain Gutters
- Utilities
- Cable Available
- Garage Spaces
- 2
- Water
- Public
- Flooring
- Carpet, Hardwood, Tile, Wood
- Roof
- Shingle
- Heating
- None
Mortgage Calculator
Listings provided courtesy of Triangle MLS, Inc. of NC, Internet Data Exchange Database. Information deemed reliable but not guaranteed. © 2026 Triangle MLS, Inc. of North Carolina. Data last updated .