71 Cheyenne Dr, Clayton, NC 27520
- $399,940
- 5
- BD
- 3
- BA
- 2,511
- SqFt






Seller Representative D.R. Horton, Inc.
- List Price
- $399,940
- Price Change
- ▼ $6,500 1787869836
- Status
- ACTIVE
- MLS#
- 10174823
- Bedrooms
- 5
- Bathrooms
- 3
- Full-baths
- 3
- Living Area
- 2,511
- Subdivision
- Lawson Glen
- Year Built
- 2026
Property Description
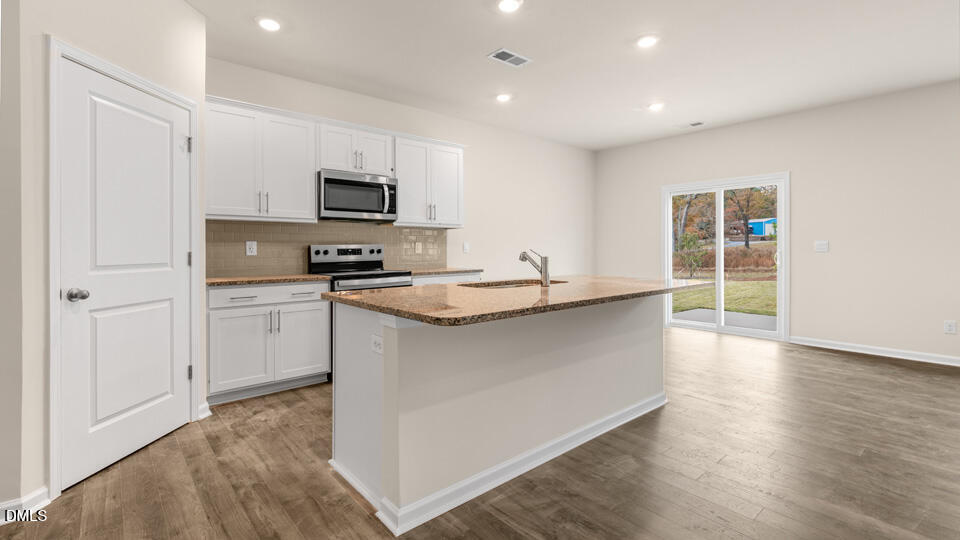
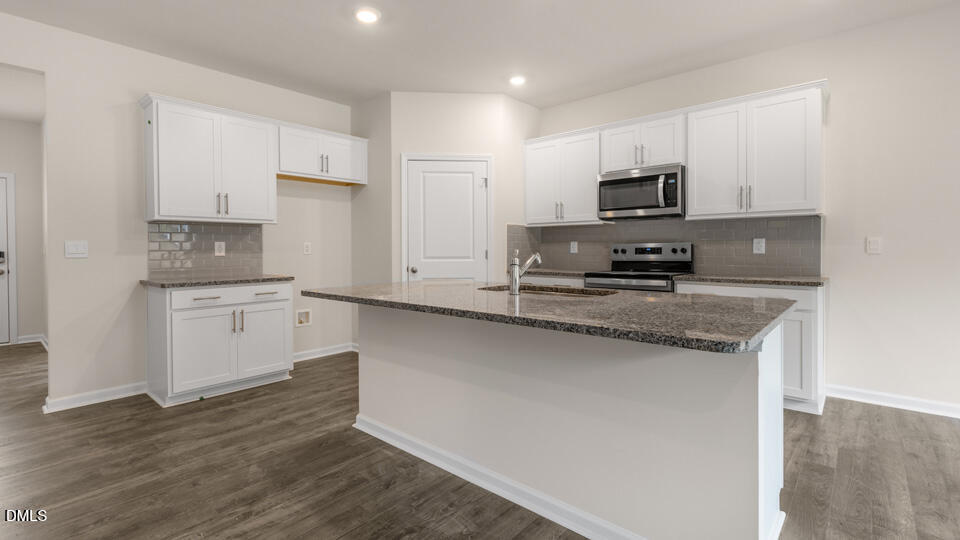
Welcome to 71 Cheyenne Drive in Lawson Glen, located in Clayton, NC. Welcome to the Hayden, one of our two-story floor plans in Lawson Glen, located in Clayton, NC. This floor plan features five bedrooms, three bathrooms, 2,511 sq. ft. of living space, and a 2-car garage. Upon entering the home, you'll be greeted by an inviting foyer passing by the flex room, then led into the center of the home. This open-concept space features a functional kitchen overlooking the living room, a breakfast area, a guest bedroom and a full bathroom in the back left of the home. The kitchen is equipped with a corner walk-in pantry, quartz countertops, stainless steel appliances, kitchen island, and a breakfast area. From the breakfast area you can step out onto the back patio, perfect for entertaining guests or relaxing after a long day. The second floor hosts the spacious primary bedroom and primary bathroom boasting two walk-in closets, a walk-in shower, dual vanity, and separate water closet for ultimate privacy. The additional three bedrooms share a third full bathroom the upstairs loft space is perfect for family entertainment, work out area, or a reading space. The laundry room completes the second floor. Lawson Glen homeowners enjoy a convenient Clayton location close to shopping, dining, recreation, and major commuting routes while still enjoying the comfort of a neighborhood setting. * Photos are not of actual home or interior features and are representative of floor plan only. *
/u.realgeeks.media/theresalunthomes/Logo-1_1-min.png)
Additional Information
- Hoa Fee Includes
- Maintenance Grounds
- Style
- Traditional
- Foundation
- Slab
- Interior Features
- Kitchen Island, Pantry, Walk-In Closet(s), Walk-In Shower, Quartz/Quartzite Counters
- Accessibility Features
- Smart Technology
- Elementary School
- Johnston - East Clayton Elementary
- Middle School
- Johnston - Clayton Middle
- High School
- Johnston - Clayton High
- Utilities
- Electricity Available, Sewer Available, Water Available
- New Construction
- Yes
- Garage Spaces
- 2
- Water
- Public
- Flooring
- Carpet, Laminate, Vinyl
- Roof
- Architectural
- Heating
- None
Mortgage Calculator
Listings provided courtesy of Triangle MLS, Inc. of NC, Internet Data Exchange Database. Information deemed reliable but not guaranteed. © 2026 Triangle MLS, Inc. of North Carolina. Data last updated .