101 Roseberry Way, Holly Springs, NC 27540
- $789,900
- 5
- BD
- 4
- BA
- 3,615
- SqFt



Seller Representative EXP Realty LLC
- List Price
- $789,900
- Price Change
- ▼ $25,100 1784663006
- Status
- ACTIVE
- MLS#
- 10174808
- Bedrooms
- 5
- Bathrooms
- 4
- Full-baths
- 4
- Living Area
- 3,615
- Lot Size
- 19,166
- Subdivision
- Sunset Oaks
- Year Built
- 2013
- Acres
- 0.44
Property Description
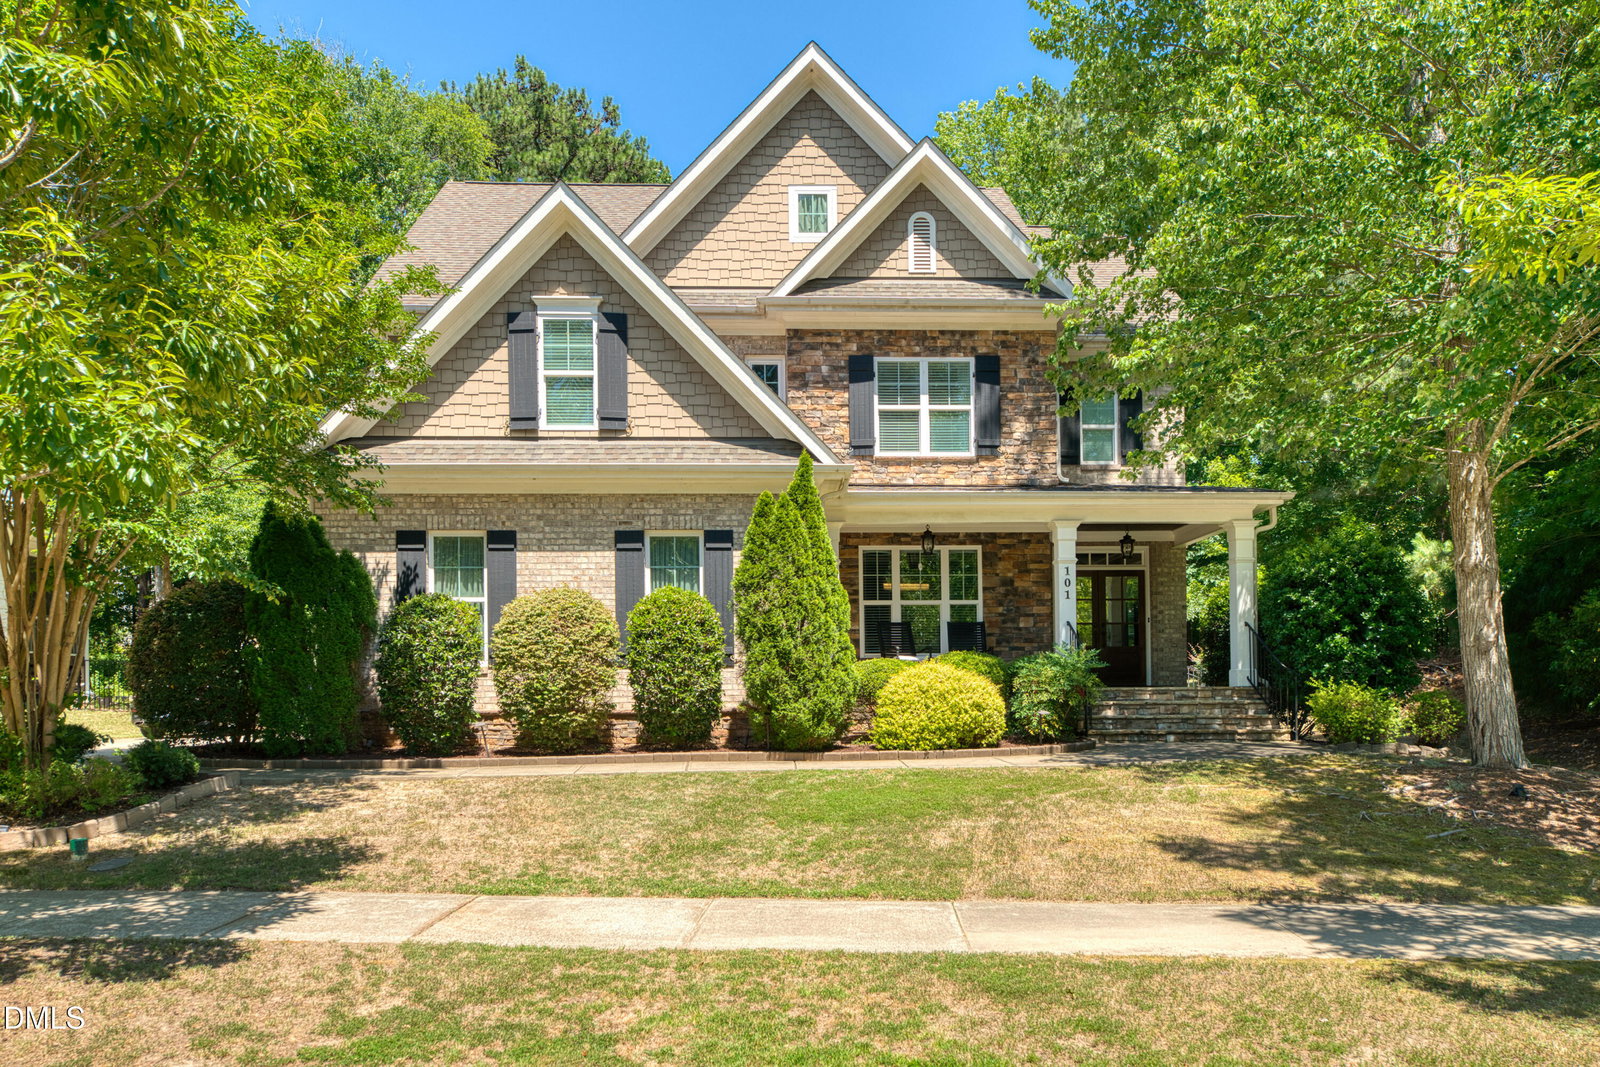
Custom-built in 2013 and situated on a beautifully landscaped 0.44-acre lot in Sunset Oaks, this 5-bedroom, 4-bath home offers over 3,500 square feet of flexible living space in one of Holly Springs' most desirable communities. Inside, you'll find hardwood floors, custom built-ins, extensive trim work, and an open floor plan designed for everyday living and entertaining.The gourmet kitchen serves as the centerpiece of the home, featuring granite countertops, a large center island, a gas cooktop, abundant cabinetry, dual pantries, and a seamless flow into the breakfast area and spacious family room anchored by a cozy fireplace. A first-floor bedroom and full bath provide the perfect setup for guests, a home office, or multi-generational living. Upstairs, the oversized primary suite offers a relaxing retreat with a spa-inspired bath and a walk-in closet, while generously sized secondary bedrooms provide ample space. The third-floor dual bonus rooms provide endless possibilities for a game room, media room, playroom, home gym, or whatever fits your lifestyle. There's also unfinished walk-in storage already pre-plumbed for future expansion. Step outside and enjoy one of the home's standout features: a private, fenced backyard designed for both relaxing and entertaining. The screened porch overlooks mature landscaping, a stone paver patio, and a fire pit area, creating the perfect setting for gatherings with family and friends. The side-entry garage, brick-and-stone-accented exterior, and welcoming front porch give this home exceptional curb appeal. Conveniently located near parks, shopping, and dining. Optional membership opportunities are available at The Club at Sunset, offering multiple pools, waterslides, tennis courts, pickleball, fitness facilities, and year-round social activities. This is the kind of home that offers the space you need today with the flexibility to grow into tomorrow.
/u.realgeeks.media/theresalunthomes/Logo-1_1-min.png)
Additional Information
- Hoa Fee Includes
- None
- Style
- Craftsman
- Foundation
- Crawl Space
- Interior Features
- Bookcases, Ceiling Fans, Crown Molding, Double Vanity, Entrance Foyer, Eat-In Kitchen, Granite Counters, High Ceilings, Kitchen Island, Open Floor Plan, Pantry, Recessed Lighting, Soaking Tub, Tray Ceiling(s), Walk-In Closet(s), Shower Only, Bathtub/Shower Combination, Walk-In Shower, Smooth Ceilings
- Exterior Features
- Fire Pit, Lighting, Private Yard, Rain Gutters, Fenced Yard
- Elementary School
- Wake - Middle Creek Elementary
- Middle School
- Wake - Holly Ridge Middle
- High School
- Wake - Middle Creek High
- Garage Spaces
- 2
- Water
- Public
- Flooring
- Carpet, Tile, Hardwood
- Roof
- Shingle
- Heating
- Natural Gas
Mortgage Calculator
Listings provided courtesy of Triangle MLS, Inc. of NC, Internet Data Exchange Database. Information deemed reliable but not guaranteed. © 2026 Triangle MLS, Inc. of North Carolina. Data last updated .