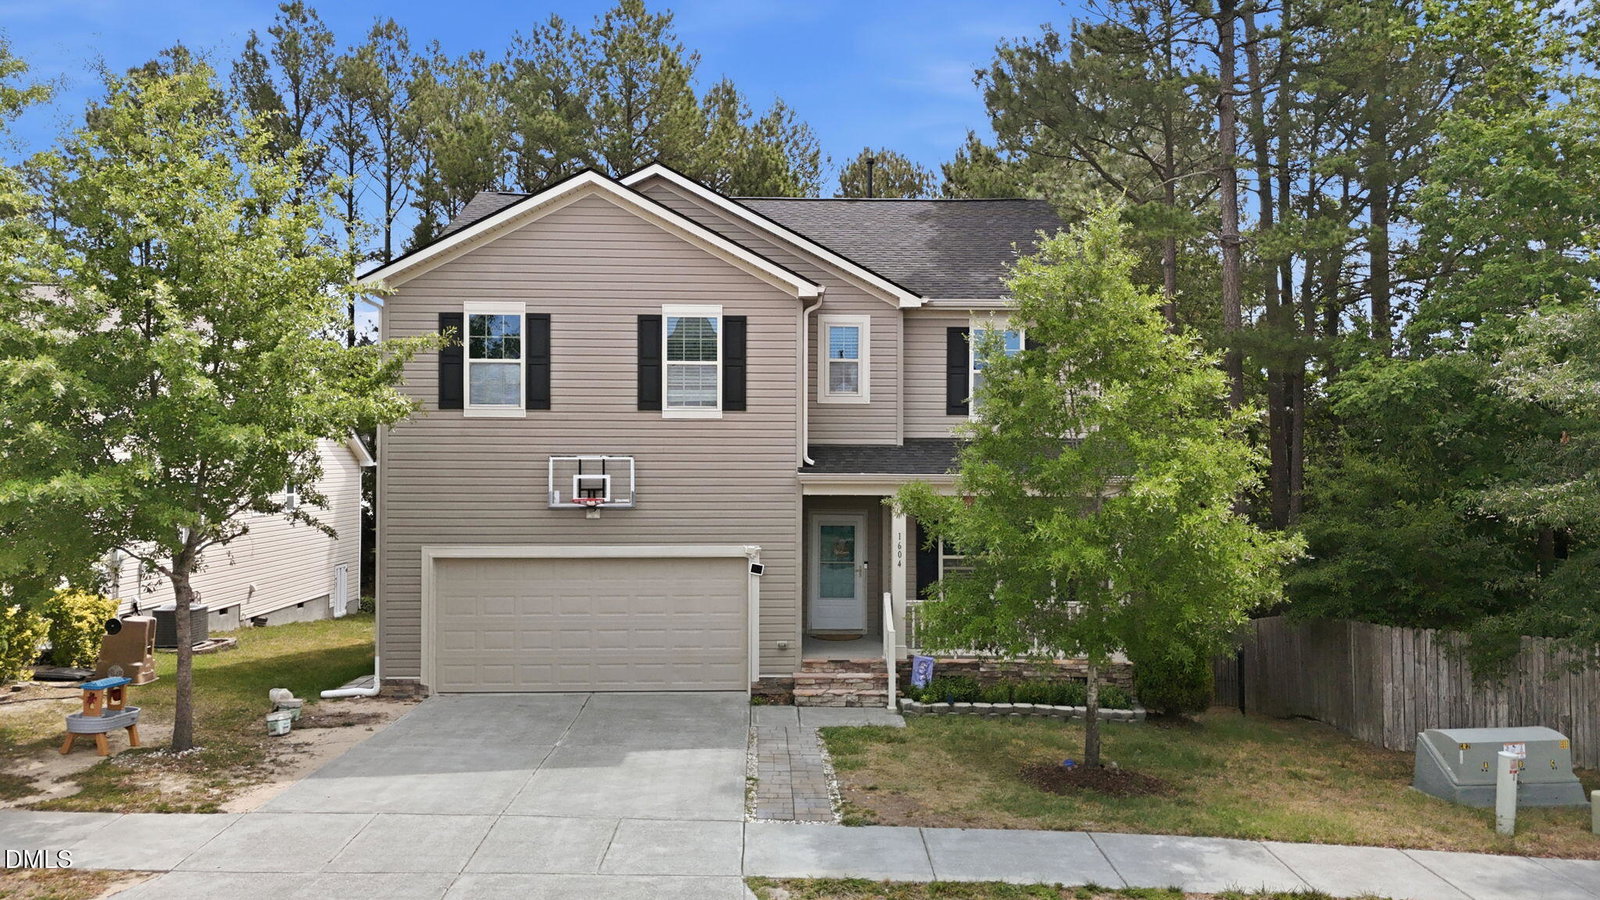
1604 Fern Hollow Trl, Wake Forest, NC 27587
- $437,000
- 5
- BD
- 3
- BA
- 2,772
- SqFt





Seller Representative Compass -- Raleigh
Buyer Representative
- Sold Price
- $437,000
- List Price
- $447,000
- Closing Date
- Aug 13, 2026
- Status
- CLOSED
- MLS#
- 10174783
- Bedrooms
- 5
- Bathrooms
- 3
- Full-baths
- 3
- Living Area
- 2,772
- Lot Size
- 8,712
- Subdivision
- Bowling Green
- Year Built
- 2016
- Acres
- 0.20
Property Description
Welcome to this 5-bedroom home in the heart of Wake Forest, NC—offering the space, flexibility, and features today's buyers are searching for. Perfect for multi-generational living, guests, or remote work, the main-floor bedroom and full ADA-accessible bath create a private suite complete with a stylish sliding barn door for added privacy. The open-concept floor plan is designed for everyday living and entertaining, featuring a updated kitchen with quartz countertops, stainless steel appliances, a gas range, tile backsplash, and abundant workspace. Hardwood floors flow throughout the main living areas, while the inviting family room centers around a cozy gas fireplace. Upstairs, the spacious primary suite offers a tray ceiling, walk-in closet, and spa-inspired bath with dual vanities and elegant tile finishes. Three additional bedrooms and a versatile loft provide endless possibilities for a media room, playroom, fitness area, or home office. Step outside to enjoy a private backyard retreat with a deck, extended patio, mature trees, and plenty of space to relax, entertain, or play. Additional highlights include a new roof (2026), fresh paint, two-car garage with built-in shelving, and access to sought-after community amenities including a pool, clubhouse, playground, and walking trails. If you're searching for a move-in ready Wake Forest home with a guest suite, updated finishes, flexible living space, and exceptional neighborhood amenities, this home is a must-see.
/u.realgeeks.media/theresalunthomes/Logo-1_1-min.png)
Additional Information
- Hoa Fee Includes
- None
- Style
- Traditional, Transitional
- Foundation
- Crawl Space
- Interior Features
- Ceiling Fans, Crown Molding, Eat-In Kitchen, Kitchen Island, Open Floor Plan, Recessed Lighting, Soaking Tub, Walk-In Closet(s), Walk-In Shower, Quartz/Quartzite Counters, Smooth Ceilings
- Accessibility Features
- Accessible Bedroom, Accessible Common Area, Accessible Central Living Area, Accessible Entrance, Accessible Full Bath, Accessible Kitchen, Accessible Central Living Area, Exterior Wheelchair Lift, Level Flooring
- Exterior Features
- Private Yard
- Elementary School
- Wake - Jones Dairy Elementary
- Middle School
- Wake - Heritage Middle
- High School
- Wake - Wake Forest High School
- Garage Spaces
- 2
- Water
- Public
- Basement
- Crawl Space
- Flooring
- Carpet, Vinyl, Tile
- Roof
- Shingle
- Heating
- Central, Forced Air, Natural Gas, None
Mortgage Calculator
Listings provided courtesy of Triangle MLS, Inc. of NC, Internet Data Exchange Database. Information deemed reliable but not guaranteed. © 2026 Triangle MLS, Inc. of North Carolina. Data last updated .