11 Baron Ct, Garner, NC 27529
- $425,900
- 4
- BD
- 4
- BA
- 3,300
- SqFt





Seller Representative Coldwell Banker Advantage
- List Price
- $425,900
- Price Change
- ▼ $3,100 1783988610
- Status
- PENDING
- MLS#
- 10174744
- Bedrooms
- 4
- Bathrooms
- 4
- Full-baths
- 2
- Half-baths
- 2
- Living Area
- 3,300
- Lot Size
- 7,405
- Subdivision
- The Village At Cleveland Springs
- Year Built
- 2008
- Acres
- 0.17
Property Description
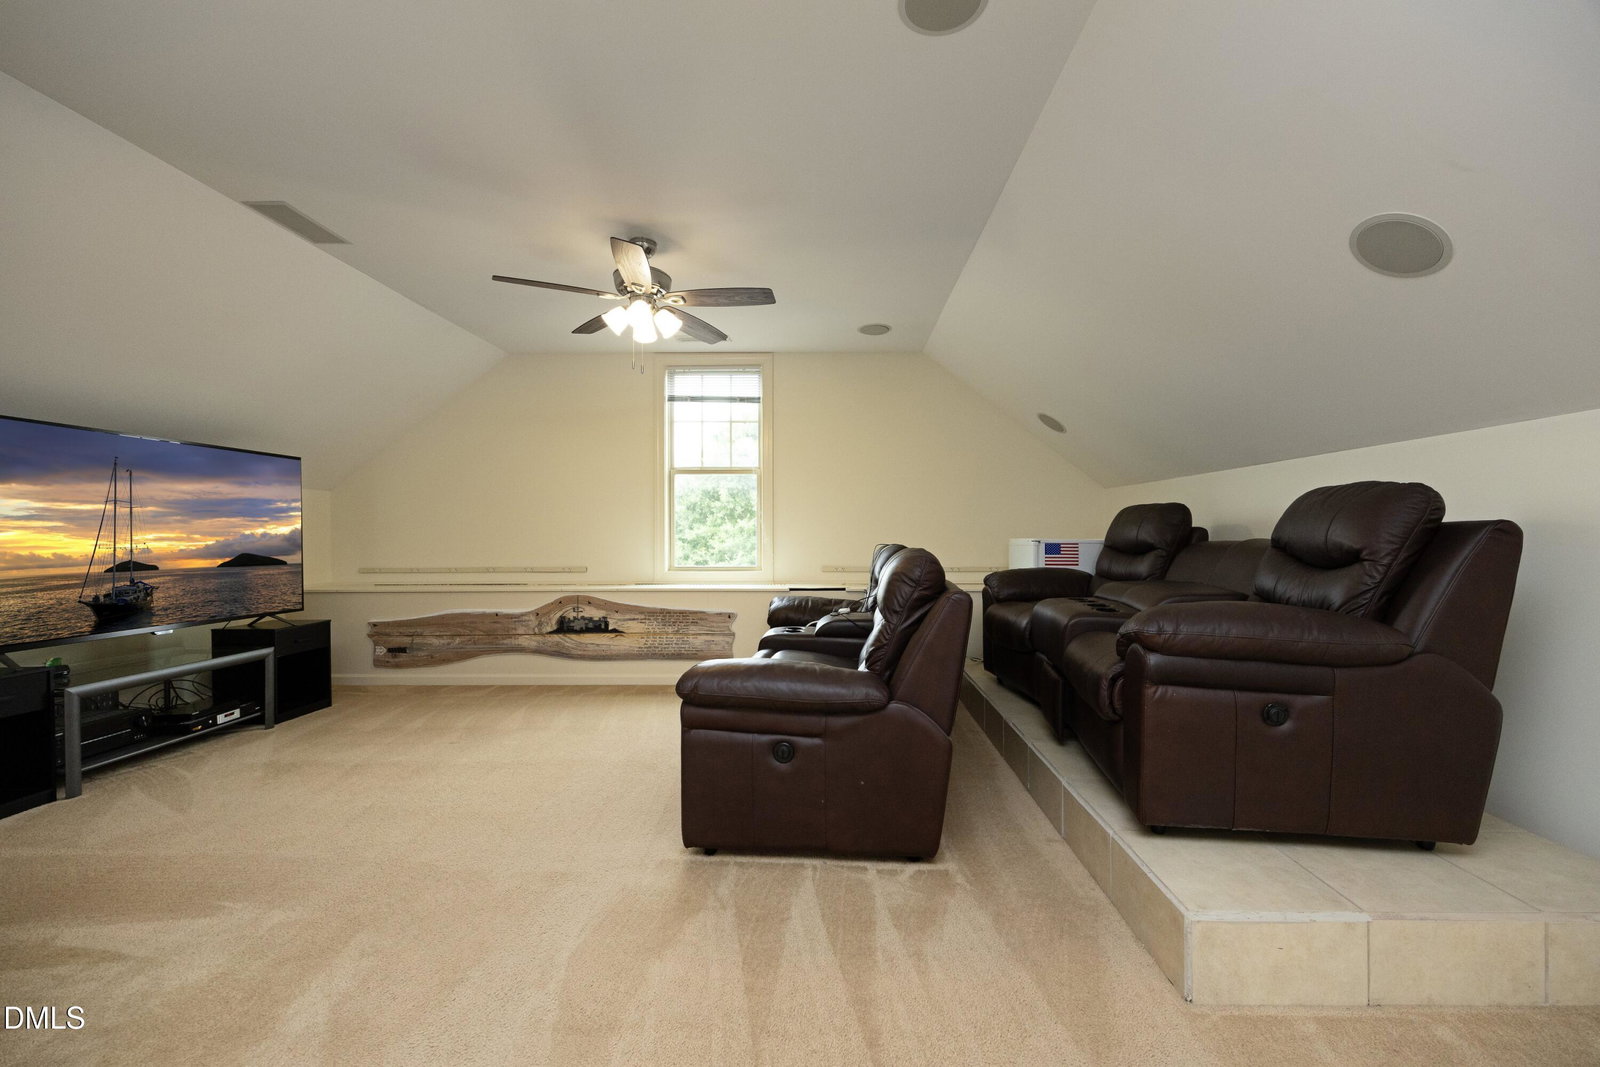
Movie night upstairs or Mahjong on the patio? At 11 Baron Court, you'll never run out of ways to gather, entertain, and make memories. Freshly painted with professionally cleaned carpets, this move-in ready home offers 4 bedrooms, 2 full baths, and 2 half baths, along with a thoughtful floor plan designed for both everyday living and special occasions. Enjoy a formal dining room, casual dining area, sunroom, built-ins, and two fireplaces! (One in the living room and another in the sitting area of the primary suite.) The dedicated theater room, complete with theater seating and large screen TV that conveys, is ready for movie nights, game days, and binge-worthy weekends. Additional items conveying include all appliances, mini refrigerator, TV, corner desk, garden shed, gazebo, and patio furniture. Outside, a fenced backyard comes alive with beautiful flowering plants and seasonal blooms, creating a private retreat for relaxing, entertaining, or simply enjoying nature. Whether you're sipping coffee in the sunroom, hosting friends on the patio, or unwinding by the fire, this home offers spaces for every season of life. Conveniently located near shopping, restaurants, medical services, and major commuter routes of 40 and 540, 11 Baron Court combines comfort, character, and convenience in one exceptional package. Come for the home, stay for the blooms.
/u.realgeeks.media/theresalunthomes/Logo-1_1-min.png)
Additional Information
- Style
- Craftsman, Traditional, Transitional
- Foundation
- Slab
- Interior Features
- Breakfast Area, Bookcases, Ceiling Fans, Chandelier, Crown Molding, Double Vanity, Granite Counters, High Ceilings, Dual Primary Closets, Kitchen Island, Open Floor Plan, Pantry, Recessed Lighting, Soaking Tub, Stone Counters, Tray Ceiling(s), Walk-In Closet(s), Bathtub/Shower Combination, Walk-In Shower, Water Closets
- Exterior Features
- Private Yard, Rain Gutters, Storage, Fenced Yard
- Elementary School
- Johnston - West View Elementary
- Middle School
- Johnston - Cleveland Middle
- High School
- Johnston - Cleveland High School
- Garage Spaces
- 2
- Water
- Public
- Flooring
- Carpet, Tile, Hardwood, Tile, Vinyl, Wood
- Roof
- Shingle
- Heating
- None, Propane
Mortgage Calculator
Listings provided courtesy of Triangle MLS, Inc. of NC, Internet Data Exchange Database. Information deemed reliable but not guaranteed. © 2026 Triangle MLS, Inc. of North Carolina. Data last updated .