194 Langston Ridge Dr, Angier, NC 27501
- $331,000
- 3
- BD
- 2
- BA
- 1,628
- SqFt



Seller Representative Costello Real Estate & Investm
Buyer Representative
- Sold Price
- $331,000
- List Price
- $342,000
- Closing Date
- Aug 03, 2026
- Status
- CLOSED
- MLS#
- 10174693
- Bedrooms
- 3
- Bathrooms
- 2
- Full-baths
- 2
- Living Area
- 1,628
- Lot Size
- 20,038
- Subdivision
- Langston Ridge
- Year Built
- 2015
- Acres
- 0.46
Property Description
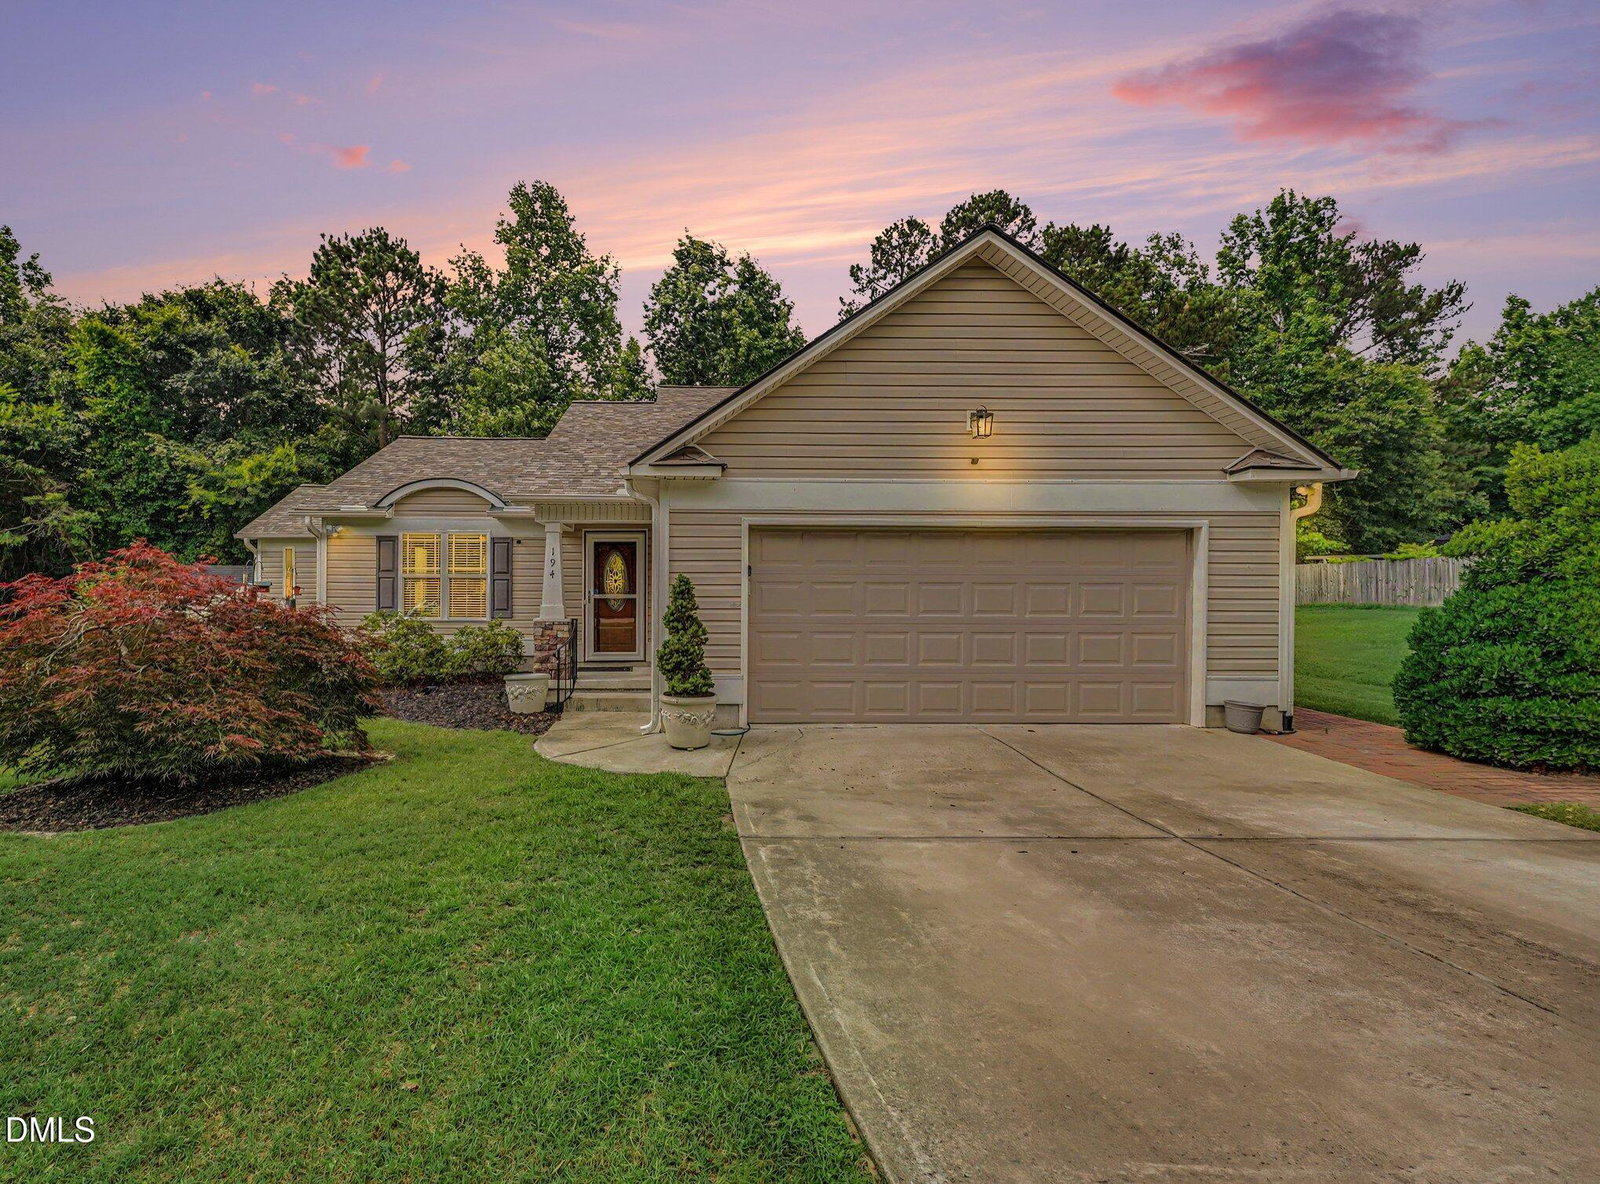
Welcome to this beautifully maintained 3-bedroom, 2-bathroom home in the desirable Langston Ridge community of Angier. Situated on a spacious 0.46-acre lot, this property offers exceptional privacy with mature landscaping, a large fully fenced backyard, and a wooded backdrop that creates a peaceful setting to enjoy year-round. Designed for both comfort and functionality, the home is filled with natural light thanks to an abundance of windows throughout. Every window is equipped with blinds, while the bedrooms feature room-darkening shades for added comfort and privacy. The primary suite includes a walk-in shower and a separate bathtub, providing a convenient and modern retreat. The hallway bathroom features a beautifully updated walk-in shower, adding a touch of modern style and convenience. Step outside to enjoy the screened porch and adjoining open deck featuring low-maintenance Trex decking—perfect for entertaining, relaxing, or taking in the tranquil surroundings. Located on a peaceful street near a cul-de-sac, the home offers a serene neighborhood atmosphere while remaining convenient to local amenities. Additional highlights include a whole-house generator, a new roof installed in 2024, a 2-car garage, and an A/C unit in the garage that conveys with the property. The shed, greenhouse and refrigerator also convey, making this move-in-ready home an exceptional opportunity you won't want to miss.
/u.realgeeks.media/theresalunthomes/Logo-1_1-min.png)
Additional Information
- Style
- Ranch
- Foundation
- Slab
- Interior Features
- Breakfast Area, Ceiling Fans, Chandelier, Double Vanity, High Ceilings, Kitchen Island, Open Floor Plan, Recessed Lighting, Vaulted/Cathedral Ceilings, Walk-In Closet(s), Separate Shower, Walk-In Shower, Bathtub Only
- Exterior Features
- Private Yard, Rain Gutters, Storage, Fenced Yard
- Elementary School
- Johnston - McGees Crossroads Elementary
- Middle School
- Johnston - McGees Crossroads Middle
- High School
- Johnston - West Johnston High
- Garage Spaces
- 2
- Water
- Public
- Flooring
- Carpet, Hardwood, Linoleum
- Roof
- Shingle
- Heating
- Heat Pump
Mortgage Calculator
Listings provided courtesy of Triangle MLS, Inc. of NC, Internet Data Exchange Database. Information deemed reliable but not guaranteed. © 2026 Triangle MLS, Inc. of North Carolina. Data last updated .