20048 Webb, Chapel Hill, NC 27517
- $825,000
- 4
- BD
- 3
- BA
- 3,208
- SqFt





Seller Representative Berkshire Hathaway HomeService
Buyer Representative
- Sold Price
- $825,000
- List Price
- $825,000
- Closing Date
- Aug 19, 2026
- Status
- CLOSED
- MLS#
- 10174482
- Bedrooms
- 4
- Bathrooms
- 3
- Full-baths
- 3
- Living Area
- 3,208
- Lot Size
- 8,668
- Subdivision
- Governors Village
- Year Built
- 1999
- Acres
- 0.20
Property Description
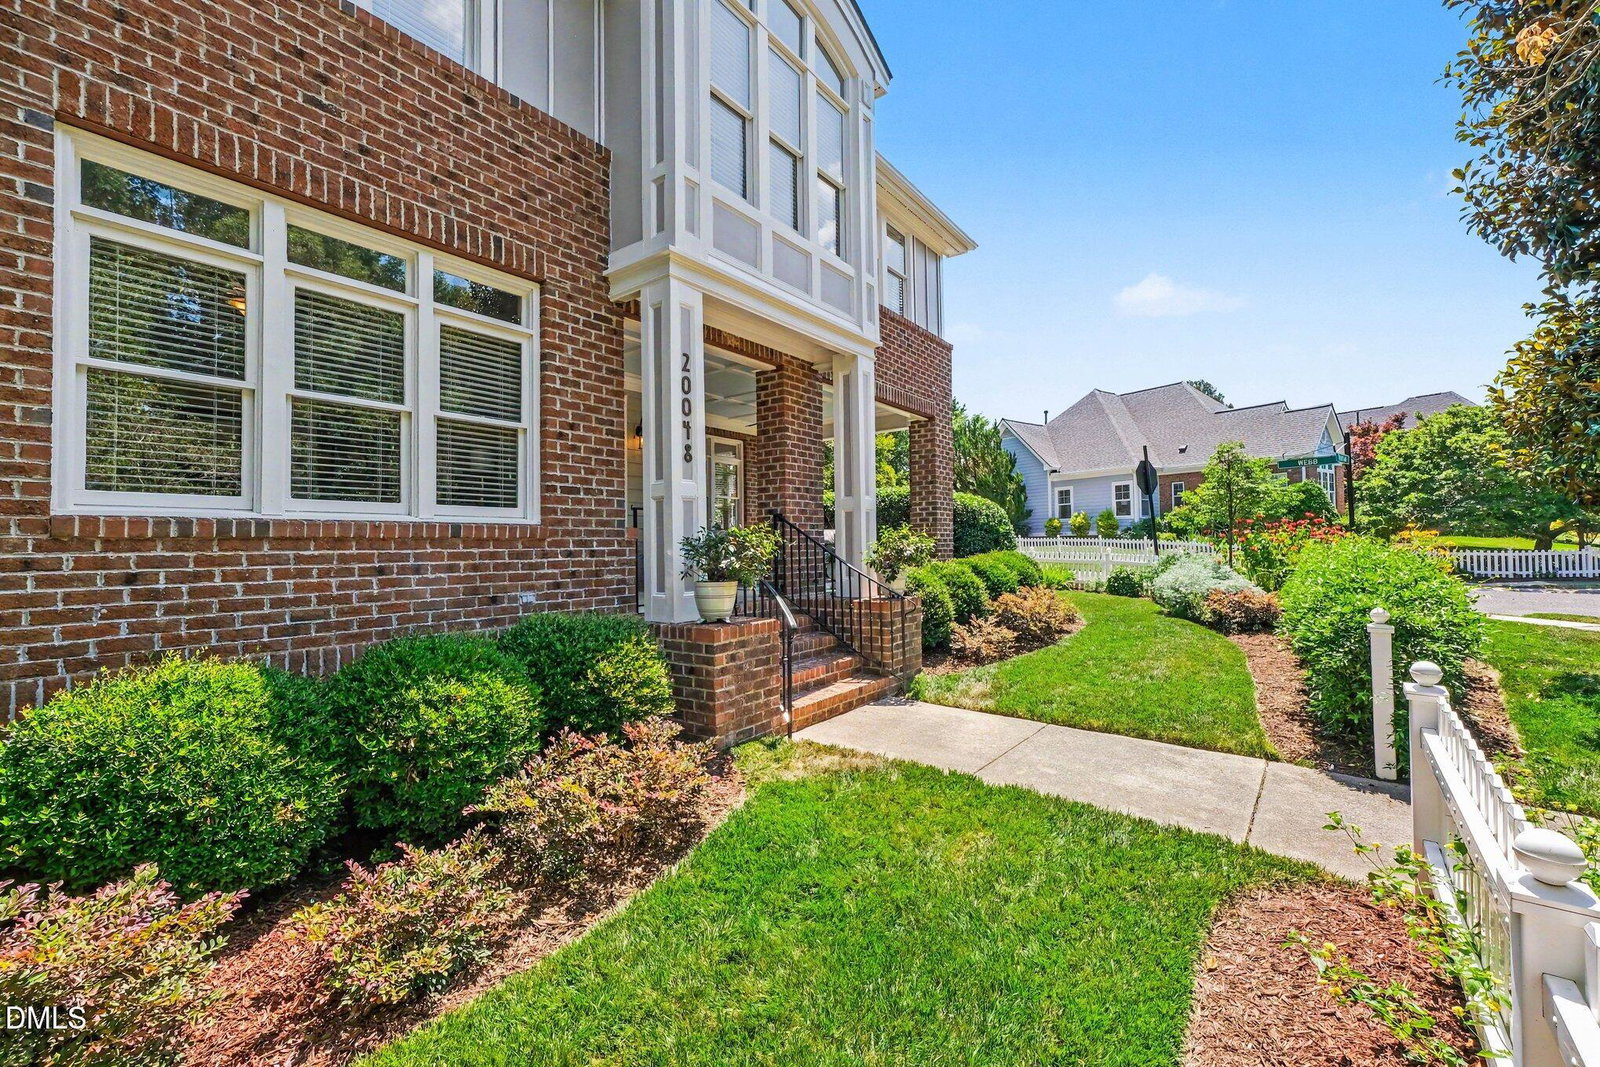
A beautiful cottage garden surrounds this stunning home. This four-bedroom, three-bath home has been immaculately kept, is move in ready, and has easy access to UNC, RTP, Durham, and Pittsboro. Guests are greeted by a beautiful yard, with many specimen plants, and a spacious front porch with ceiling fan and plenty of room for seating. Play space is found in the partially fenced front and side yards. A playground, green space, walking paths, and an outdoor seating area are conveniently located just across the street in the neighborhood park. Access to the two-car garage is via the cul-de-sac. Once inside, large windows, soaring ceilings, architectural detailing, and plentiful storage lend an open and airy feeling to the home. The floor plan is perfect for time spent with family or larger scale entertaining. Wood flooring is found throughout much of the main level. An ample foyer leads to the living room and dining areas. The living room is a bright and sunny space. Wainscoting and transom windows add style and detail to the dining room. The well updated cook's kitchen is a treat. This stylish space boasts ample cabinetry, quartz counters, an island with seating area, and luxury stainless appliances including a beverage refrigerator, french door refrigerator with lower freezer, a gas cook top, electric convection oven, and built-in speed oven/microwave. Cleverly designed organizers are installed in several drawers and cabinets. Adjoining the kitchen is the spacious family room with double height ceiling, a gas log fireplace, and custom wood flooring with an inlaid cherry accent. This room has an abundance of windows and natural light fills the space. Wonderful views of the garden are enjoyed from the windows. The covered side porch and stone paver patio with seating area and privacy vining trellis are accessed from this area. One of the home's bedrooms and a full bath are located on the main level. On the second level are the primary bedroom suite, two additional bedrooms, an office, and a game room. The primary bedroom suite boasts a bright en suite bath. This space includes a separate whirlpool tub, glass doored shower, a dual sink vanity, and two walk-in closets. French doors lead into the office space which has built-in shelving and a closet. The game room is located between the two remaining bedrooms on this level, making for a perfect communal play space. On the third level is the palatial bonus room. This space has built-in bookcases on two walls, and the space can easily be shared leading to multiple uses. Both sides of the third level have access to walk-in attic spaces. A large attic space is also located over the detached garage. Shopping and dining are located within the community. Members of the HOA may enjoy the community pool, tennis courts, playground, walking trails, and pond. This home is the perfect choice for those wishing to live in a convenient location and a community with many amenities.
/u.realgeeks.media/theresalunthomes/Logo-1_1-min.png)
Additional Information
- Style
- Transitional
- Foundation
- Combination, Pillar/Post/Pier, Crawl Space
- Interior Features
- Breakfast Area, Bookcases, Ceiling Fans, Crown Molding, Double Vanity, Entrance Foyer, Eat-In Kitchen, High Ceilings, Dual Primary Closets, Recessed Lighting, Storage, Walk-In Closet(s), Whirlpool Tub, Separate Shower, Bathtub/Shower Combination, Quartz/Quartzite Counters, Smooth Ceilings
- Exterior Features
- Garden, Private Yard, Rain Gutters
- Elementary School
- Chatham - North Chatham Elementary
- Middle School
- Chatham - Margaret B Pollard Middle School
- High School
- Chatham - Seaforth High School
- Garage Spaces
- 2
- Water
- Public
- Basement
- Crawl Space
- Flooring
- Carpet, Hardwood, Tile
- Roof
- Shingle
- Heating
- Fireplace, Forced Air, Heat Pump, Zoned
Mortgage Calculator
Listings provided courtesy of Triangle MLS, Inc. of NC, Internet Data Exchange Database. Information deemed reliable but not guaranteed. © 2026 Triangle MLS, Inc. of North Carolina. Data last updated .