1109 Trentini Ave, Wake Forest, NC 27587
- $550,000
- 3
- BD
- 3
- BA
- 2,811
- SqFt





Seller Representative EXP Realty LLC
Buyer Representative
- Sold Price
- $550,000
- List Price
- $550,000
- Closing Date
- Jul 28, 2026
- Status
- CLOSED
- MLS#
- 10174452
- Bedrooms
- 3
- Bathrooms
- 3
- Full-baths
- 2
- Half-baths
- 1
- Living Area
- 2,811
- Lot Size
- 10,454
- Subdivision
- Heritage
- Year Built
- 2003
- Acres
- 0.24
Property Description
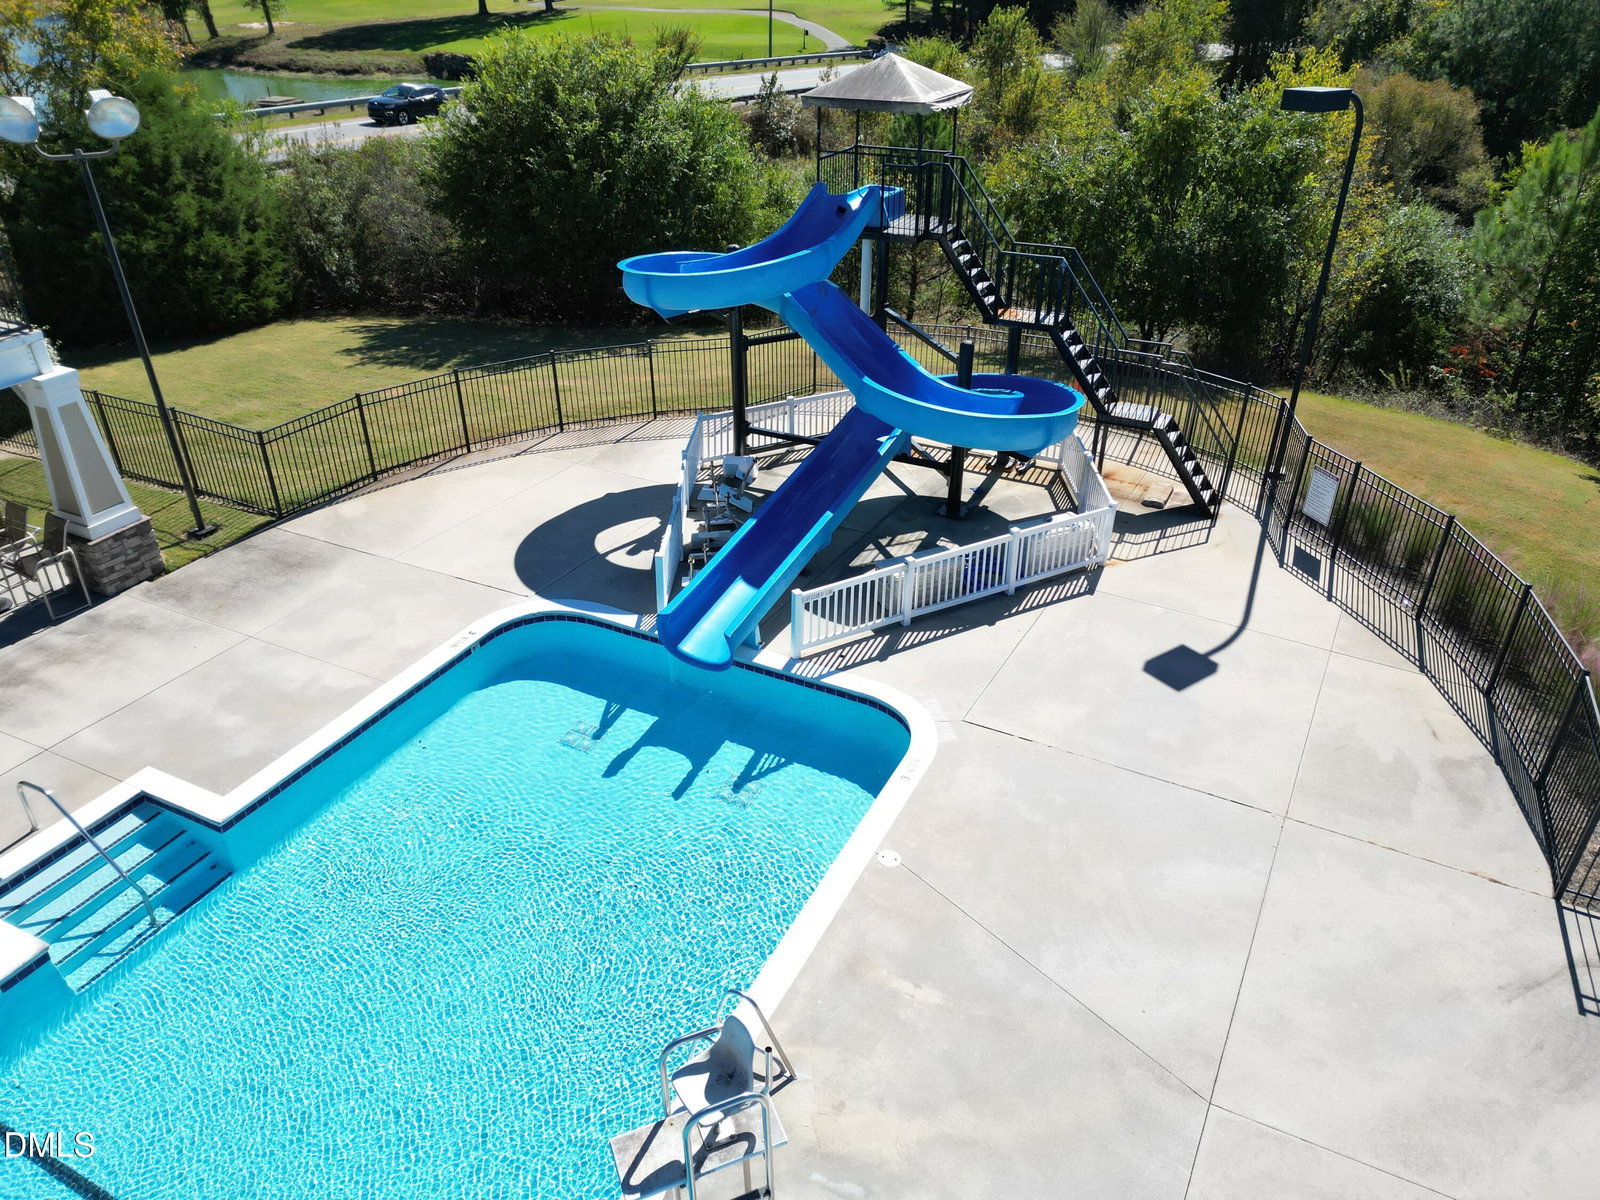
Rarely does a floor plan offer this level of flexibility without sacrificing warmth and functionality. Thoughtfully designed and beautifully maintained, this Heritage home combines timeless style with spaces that adapt to the way you live, offering over 2,800 square feet of comfortable living. The main level features a highly desirable first-floor primary suite, hardwood floors throughout the primary living areas, a formal dining room, and a soaring two-story family room with fireplace that serves as the heart of the home. The kitchen opens seamlessly to the breakfast area and family room, creating an inviting space for everyday living and effortless entertaining. The primary suite offers a private retreat, complete with a beautifully renovated, spa-like bath featuring custom furniture-style cabinetry, stone countertops, a spacious tiled walk-in shower with glass enclosure, and thoughtfully selected finishes that create a refined and relaxing escape. Upstairs, two spacious bedrooms, a full bath, an oversized bonus room, and an open loft overlooking the family room provide exceptional flexibility for a home office, media room, playroom, fitness studio, or guest accommodations. Outside, the rear deck overlooks mature landscaping, offering a peaceful setting for morning coffee, weekend gatherings, or quiet evenings at home. Located in the sought-after Heritage community, this home offers convenient access to neighborhood amenities, parks, shopping, dining, and major commuting routes. Every room has a purpose, every space feels connected, and the result is a home that lives as beautifully as it looks
/u.realgeeks.media/theresalunthomes/Logo-1_1-min.png)
Additional Information
- Hoa Fee Includes
- Maintenance Grounds
- Style
- Traditional
- Foundation
- Crawl Space
- Interior Features
- Crown Molding, Granite Counters, Primary Downstairs, Walk-In Closet(s), Water Closets, Smooth Ceilings
- Elementary School
- Wake - Heritage Elementary
- Middle School
- Wake - Heritage Middle
- High School
- Wake - Heritage High School
- Garage Spaces
- 2
- Water
- Public
- Flooring
- Carpet, Hardwood, Tile
- Roof
- Shingle
- Heating
- Central
Mortgage Calculator
Listings provided courtesy of Triangle MLS, Inc. of NC, Internet Data Exchange Database. Information deemed reliable but not guaranteed. © 2026 Triangle MLS, Inc. of North Carolina. Data last updated .