616 Rocky Knob Ct, Raleigh, NC 27601
- $599,000
- 4
- BD
- 4
- BA
- 2,300
- SqFt







Seller Representative Compass -- Raleigh
- List Price
- $599,000
- Status
- ACTIVE
- MLS#
- 10174365
- Bedrooms
- 4
- Bathrooms
- 4
- Full-baths
- 4
- Living Area
- 2,300
- Lot Size
- 1,306
- Subdivision
- City Hike Townhomes
- Year Built
- 2025
- Acres
- 0.03
Property Description
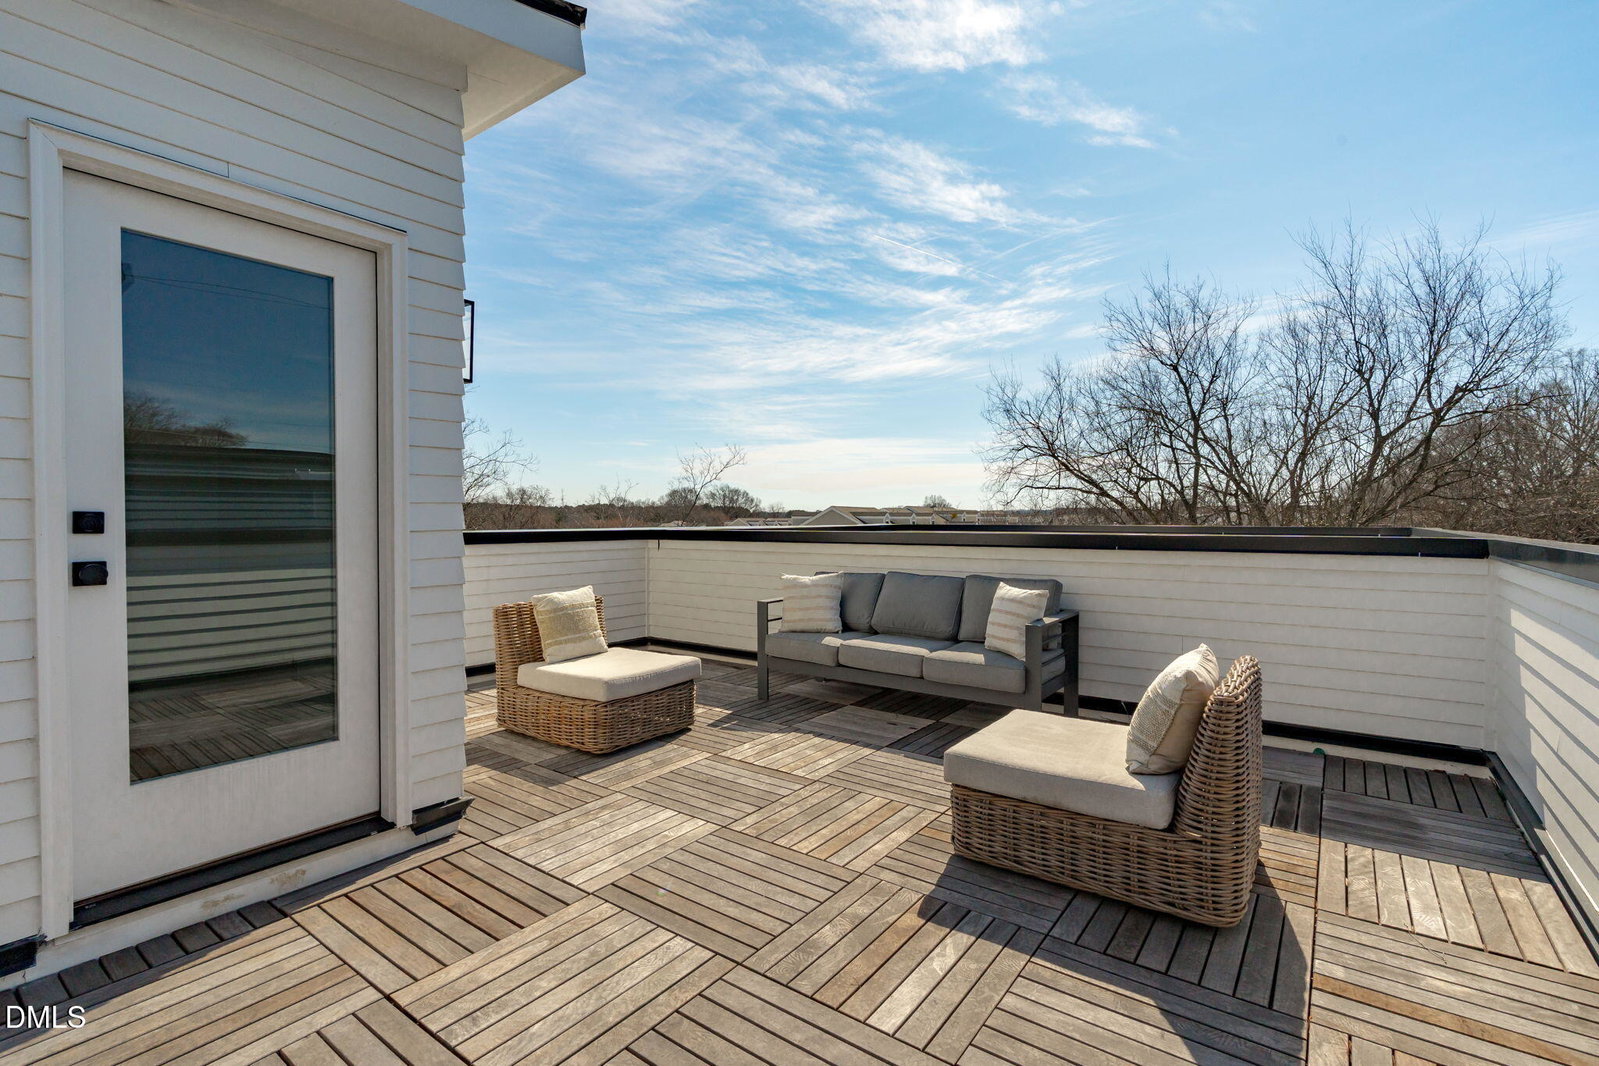
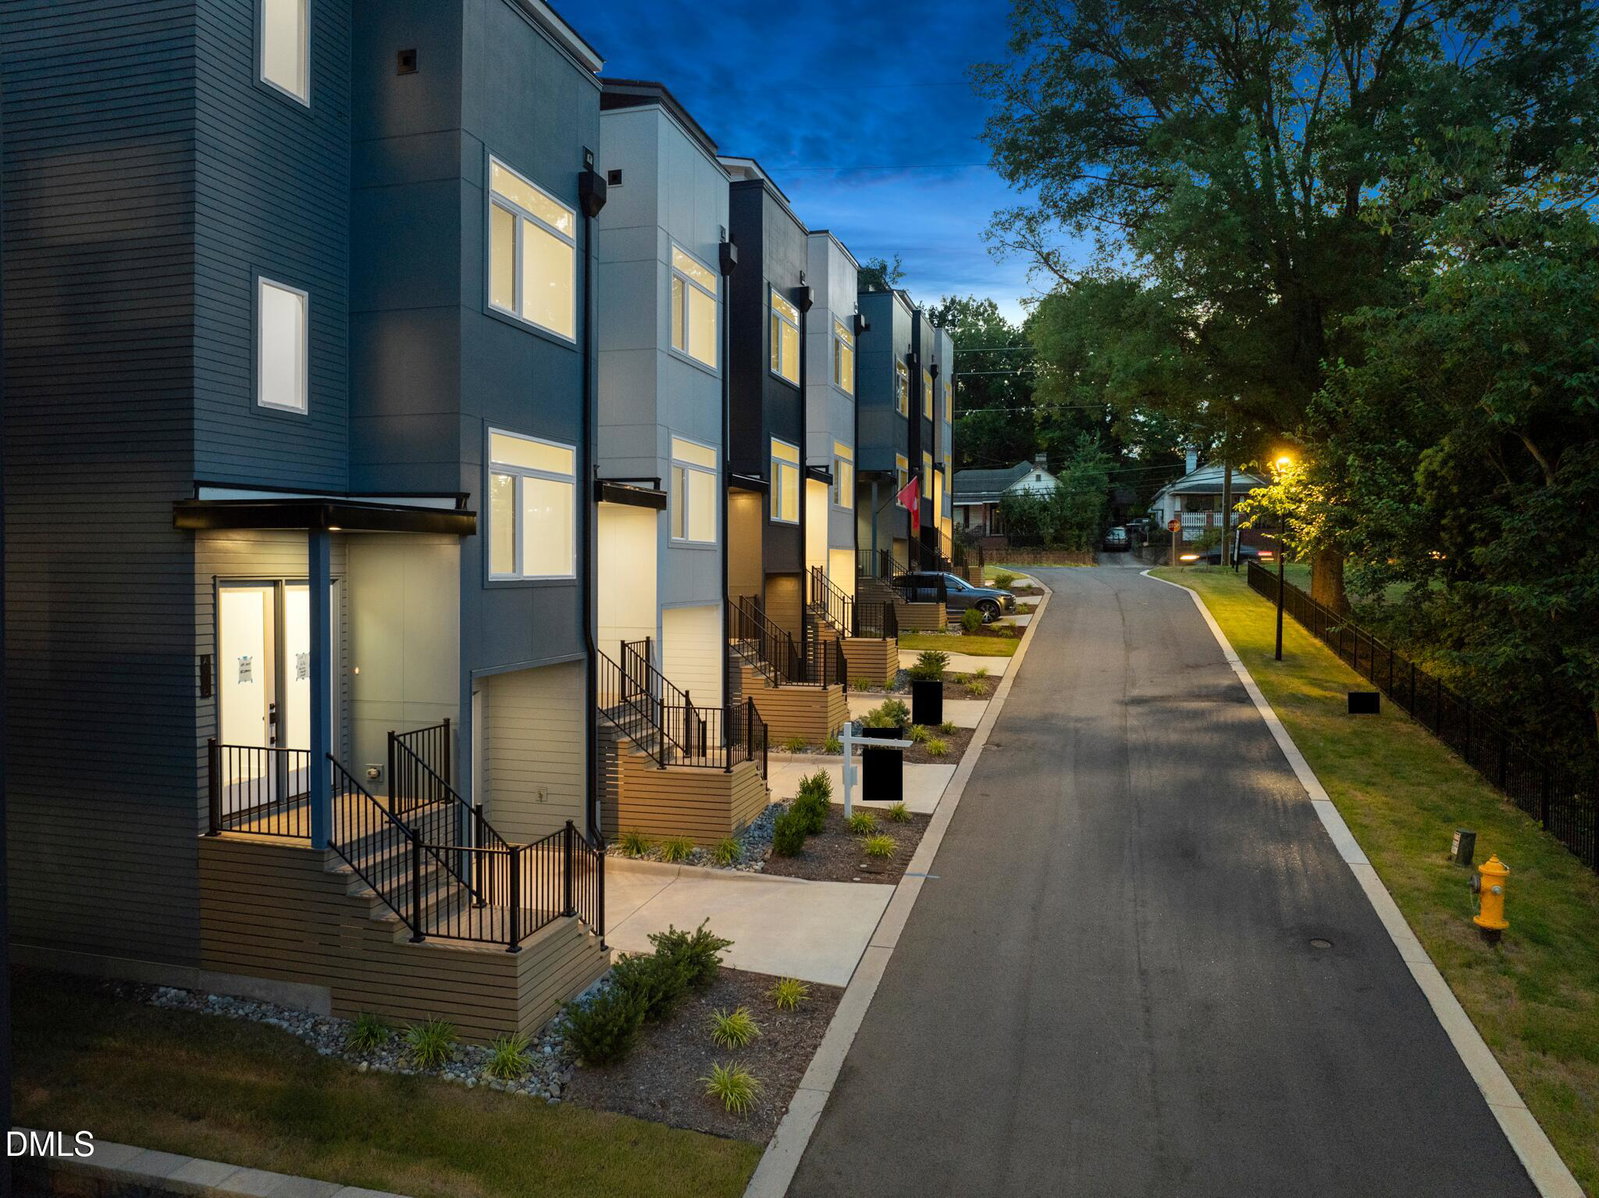
Step into solar-ready sophistication at 616 Rocky Knob. Here, a rich teal exterior gives this City Hike end unit a bold first impression before opening into a serene, design-forward retreat. Just blocks from the city's energy and moments from a nearby greenway trail, this home offers the rare balance of connection, calm, and contemporary style. Across three airy levels, you will find four bedrooms and four baths, including a private suite on every floor. Inside, the "Enviro" interior design scheme keeps the look sleek, serene, and livable with cool-toned finishes, clean-lined cabinetry, spa-inspired baths, and soft contemporary textures that make minimalism feel warm, welcoming, and easy to live with. Above it all, the roughly 400-square-foot private rooftop patio gives you room to unwind, entertain, and take in Raleigh from your own elevated escape. Solar-ready and Tesla Powerwall compatible, this home brings together distinctive design and forward-thinking performance in one move-in-ready package. Minutes from Downtown Raleigh's best dining, culture, and nightlife, City Hike offers the city lifestyle you want with the breathing room you didn't expect. Bold. Balanced. Effortless. And with all new pricing, your rooftop retreat is even sweeter than you imagined.
/u.realgeeks.media/theresalunthomes/Logo-1_1-min.png)
Additional Information
- Hoa Fee Includes
- Maintenance Grounds, Maintenance Structure, Road Maintenance
- Style
- Contemporary, Modernist
- Foundation
- Slab
- Interior Features
- Double Vanity, Entrance Foyer, Kitchen Island, Open Floor Plan, Pantry, Storage, Walk-In Closet(s), Dining Combo, Shower Only, Bathtub/Shower Combination, Walk-In Shower, Quartz/Quartzite Counters, Smooth Ceilings
- Utilities
- Electricity Available, Sewer Connected, Water Available
- New Construction
- Yes
- Garage Spaces
- 1
- Water
- Public
- Flooring
- Carpet, Hardwood, Tile
- Roof
- Rubber
- Heating
- Electric, Heat Pump, Zoned
Mortgage Calculator
Listings provided courtesy of Triangle MLS, Inc. of NC, Internet Data Exchange Database. Information deemed reliable but not guaranteed. © 2026 Triangle MLS, Inc. of North Carolina. Data last updated .