5116 Glen Crk, Garner, NC 27529
- $730,000
- 4
- BD
- 3
- BA
- 3,557
- SqFt





Seller Representative BEYCOME BROKERAGE REALTY LLC
Buyer Representative
- Sold Price
- $730,000
- List Price
- $730,000
- Closing Date
- Jul 22, 2026
- Status
- CLOSED
- MLS#
- 10173642
- Bedrooms
- 4
- Bathrooms
- 3
- Full-baths
- 3
- Living Area
- 3,557
- Lot Size
- 30,492
- Subdivision
- Glen Creek
- Year Built
- 2018
- Acres
- 0.70
Property Description
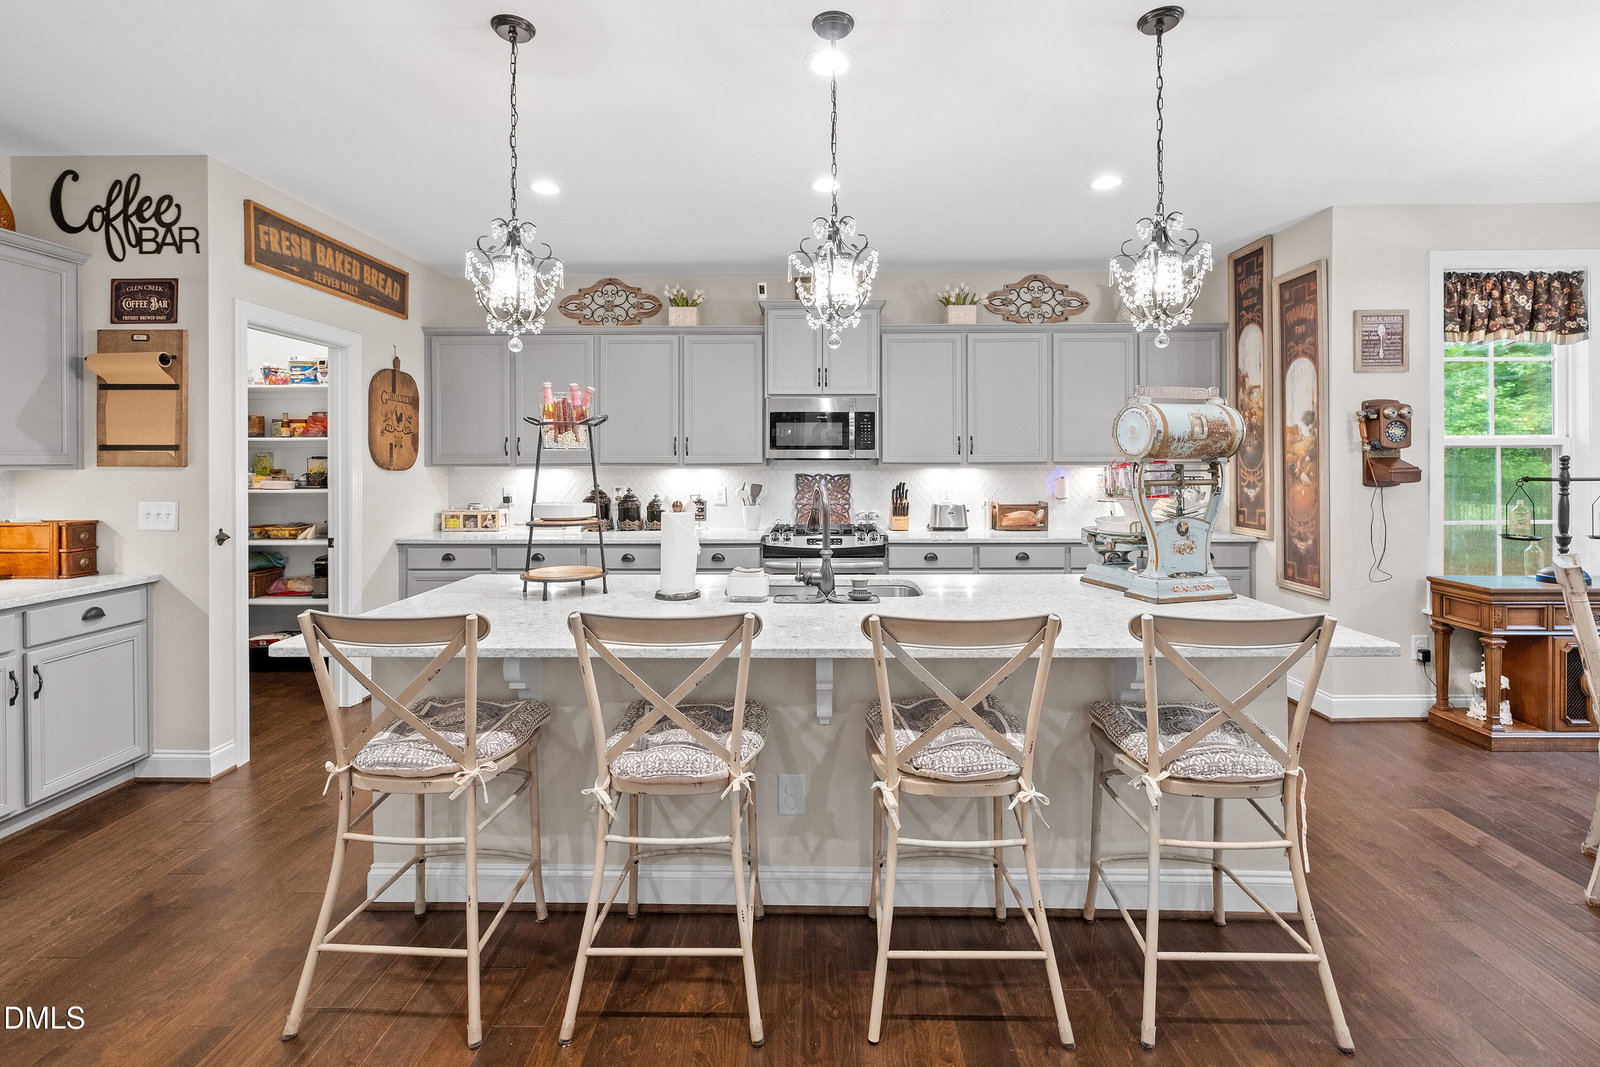
Tucked within the serene, wooded setting of Glen Creek in Garner, this thoughtfully curated residence features a rare balance of privacy, craftsmanship, and refined comfort. Designed with an emphasis on livability and quiet elegance, the home unfolds with a natural sense of flow. The main living area is enhanced by custom, built-in cabinetry, offering both architectural interest and practical function, while the dining space is distinguished by a custom-designed ceiling detail that introduces sophistication to everyday gatherings. Natural light filters throughout the interior, softening the open layout and enhancing the home's warm, inviting character. The primary suite serves as a private retreat, featuring an exceptionally generous walk-in closet and an en-suite bat h highlighted by a classic Victorian-style clawfoot tub-an elegant focal point that evokes timeless design sensibilities. Secondary bedrooms provide flexibility for guest accommodations, workspace, or additional living needs. Outdoors, a custom rear patio extends the living space into the natural surroundings, creating an ideal setting for quiet mornings or evening entertaining beneath the canopy of trees. A welcoming front porch completes the experience, providing a peaceful vantage point to enjoy the neighborhood's calm, established character. Set within a convenient Garner location with easy access to Raleigh, major thoroughfares, dining, and retail, the property provides both seclusion and accessibility in equal measure.
/u.realgeeks.media/theresalunthomes/Logo-1_1-min.png)
Additional Information
- Hoa Fee Includes
- Maintenance Grounds
- Style
- French Provincial, Traditional
- Foundation
- Other
- Interior Features
- Ceiling Fans, Double Vanity, Entrance Foyer, Kitchen Island, Open Floor Plan, Pantry, Soaking Tub, Tray Ceiling(s), Walk-In Closet(s), Separate Shower, Quartz/Quartzite Counters
- Exterior Features
- Rain Gutters, Smart Camera(s)/Recording, Smart Light(s)
- Elementary School
- Wake - Bryan Road Elementary
- Middle School
- Wake - East Garner Middle
- High School
- Wake - South Garner High
- Garage Spaces
- 2
- Water
- Well
- Flooring
- Carpet, Hardwood, Tile
- Roof
- Shingle
- Heating
- None
Mortgage Calculator
Listings provided courtesy of Triangle MLS, Inc. of NC, Internet Data Exchange Database. Information deemed reliable but not guaranteed. © 2026 Triangle MLS, Inc. of North Carolina. Data last updated .