119 Idlewild Ave, Raleigh, NC 27601
- $499,000
- 3
- BD
- 2
- BA
- 1,099
- SqFt





Seller Representative The Carolina Agency LLC
- List Price
- $499,000
- Price Change
- ▼ $900 1785309586
- Status
- ACTIVE
- MLS#
- 10173279
- Bedrooms
- 3
- Bathrooms
- 2
- Full-baths
- 2
- Living Area
- 1,099
- Lot Size
- 2,614
- Subdivision
- Not In A Subdivision
- Year Built
- 1925
- Acres
- 0.06
Property Description
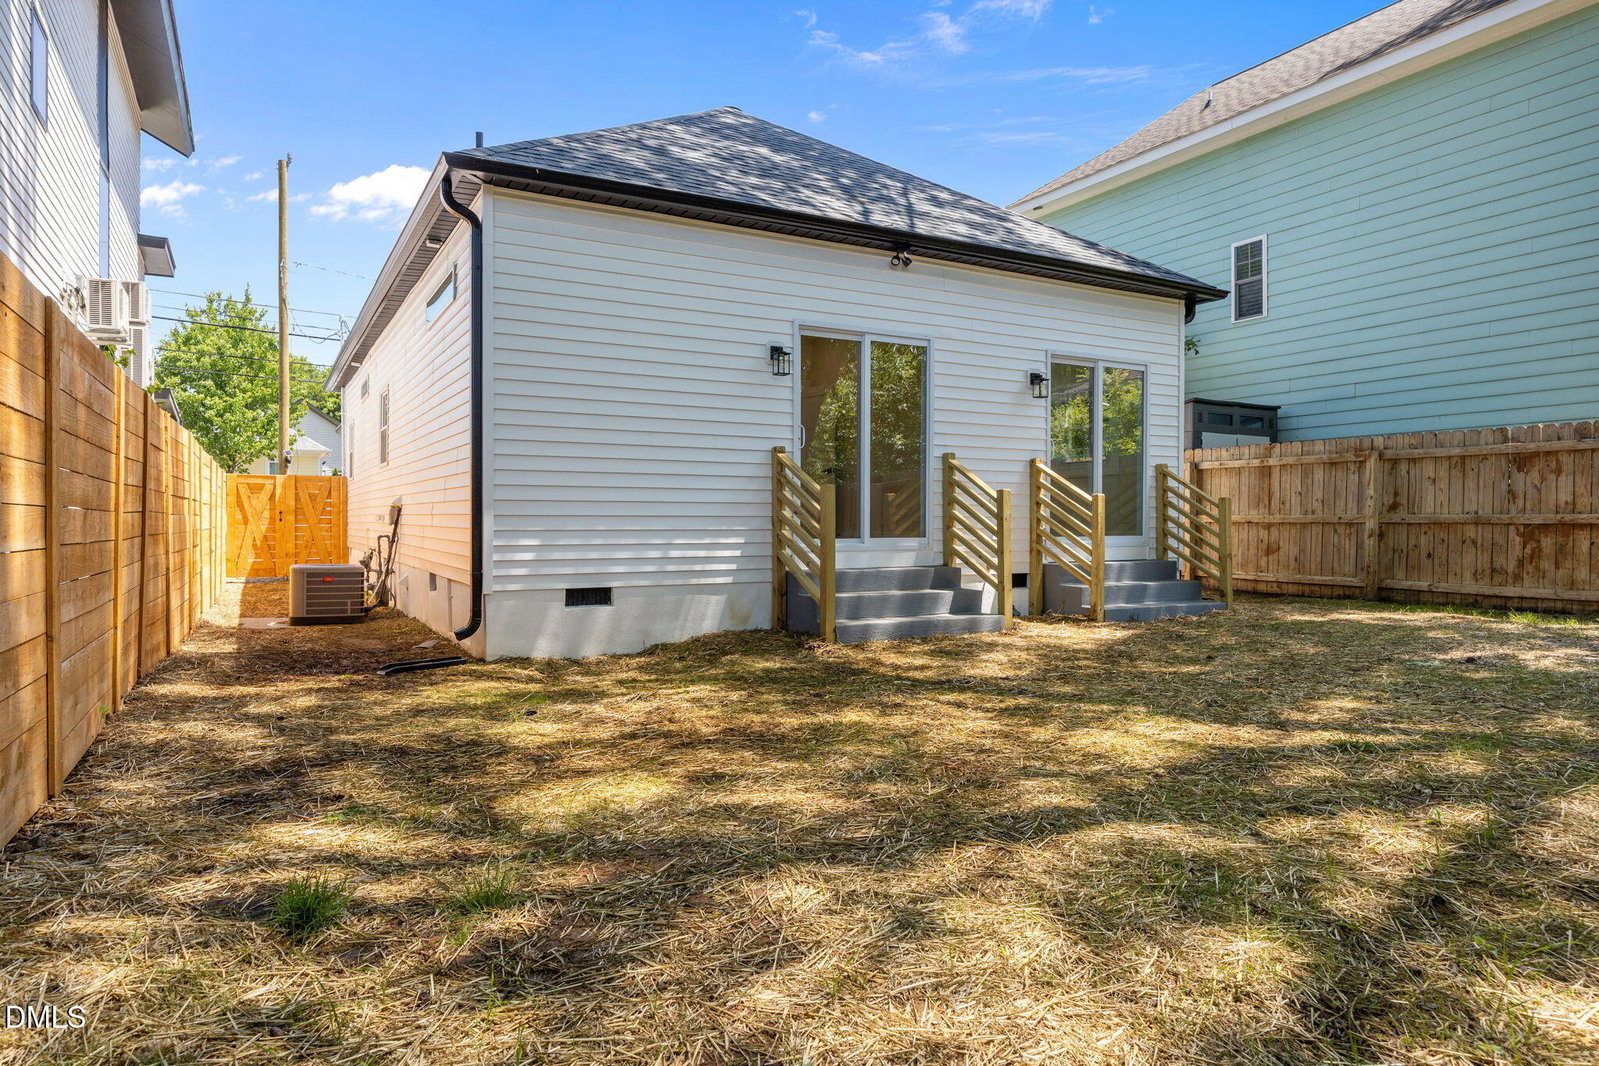
***MOTIVATED SELLER*** seller offering 5k Seller concession. Welcome to 119 Idlewild Ave — a fully reimagined home rebuilt from the foundation up, offering this new construction in one of Raleigh's most sought-after locations. Nestled in downtown Raleigh just minutes from the charm of Historic Oakwood, this 3-bedroom, 2-bathroom residence blends thoughtful design with quality craftsmanship throughout. Step inside to an open-concept layout anchored by a stunning chef's kitchen featuring an oversized island with elegant pendant lighting, abundant cabinetry, and generous counter space — perfect for entertaining. The adjoining dining area is bathed in natural and flows effortlessly to a private backyard through sleek sliding glass doors, creating a seamless indoor-outdoor living experience. The primary suite is a true retreat, complete with a spacious walk-in closet and private sliding glass doors opening directly to the backyard. Both spa-inspired bathrooms are finished with designer lighting and luxurious details curated with care. A dedicated laundry room adds everyday convenience, and the flexible floor plan can function as 3 bedrooms or 2 bedrooms plus a private home office. With an all-new foundation, new systems, and every finish selected with intention, this home delivers the peace of mind of new construction with the character and location of an established Raleigh neighborhood. A rare opportunity — do not miss it.
/u.realgeeks.media/theresalunthomes/Logo-1_1-min.png)
Additional Information
- Style
- Bungalow
- Foundation
- Block, Crawl Space
- Interior Features
- Ceiling Fans, Chandelier, High Ceilings, Kitchen Island, Open Floor Plan, Pantry, Recessed Lighting, Walk-In Closet(s), Dining Combo, Dining Combo, Separate Shower, Quartz/Quartzite Counters
- Exterior Features
- Rain Gutters, Fenced Yard
- Elementary School
- Wake County Schools
- Middle School
- Wake County Schools
- High School
- Wake County Schools
- Utilities
- Electricity Available, Electricity Available, Sewer Available, Sewer Connected, Water Available, Water Available
- Water
- Public
- Flooring
- Vinyl, Tile
- Roof
- Architectural
- Heating
- Central, Heat Pump
Mortgage Calculator
Listings provided courtesy of Triangle MLS, Inc. of NC, Internet Data Exchange Database. Information deemed reliable but not guaranteed. © 2026 Triangle MLS, Inc. of North Carolina. Data last updated .