7913 River Ridge Rd, Wake Forest, NC 27587
- $629,900
- 3
- BD
- 3
- BA
- 2,488
- SqFt




Seller Representative Simmons Realty Group
- List Price
- $629,900
- Status
- PENDING
- MLS#
- 10173250
- Bedrooms
- 3
- Bathrooms
- 3
- Full-baths
- 2
- Half-baths
- 1
- Living Area
- 2,488
- Lot Size
- 66,211
- Subdivision
- Neuse Trail
- Year Built
- 1987
- Acres
- 1.52
Property Description
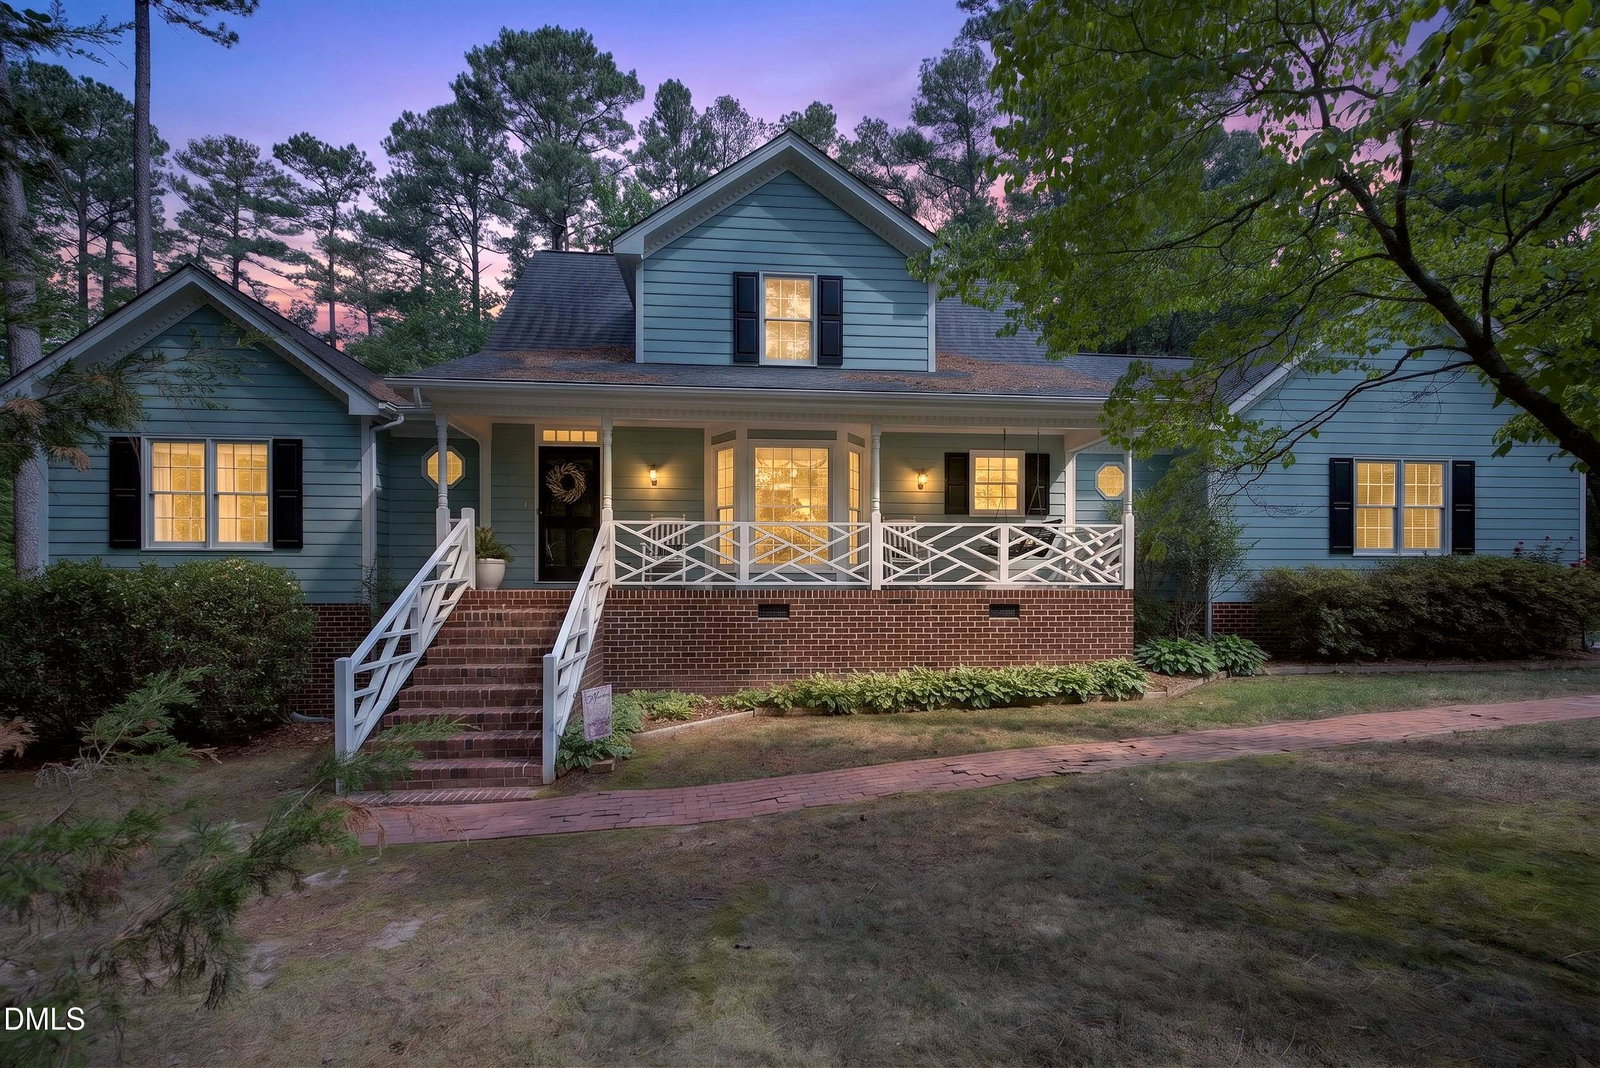
Nestled on a private 1.52-acre cul-de-sac street, this CUSTOM-BUILT, one-owner home offers the perfect blend of space, privacy, and convenience, with no HOA and no city taxes. Located just a short walk from the Neuse River Greenway and Horseshoe Farm Nature Preserve, you'll enjoy nature at your doorstep while remaining minutes from Wake Forest, Rolesville, and Raleigh. The thoughtfully designed floor plan features a welcoming 6x30 covered front porch, side-load two-car garage, and MAIN-LEVEL PRIMARY SUITE complete with vaulted ceiling, skylight, walk-in closet, and adjoining flex room ideal for a home office, nursery, fitness space, or private retreat. The kitchen offers custom cabinetry, granite countertops, center island with counter-height seating, a spacious breakfast area, an impressive walk-in pantry, and easy access to the oversized laundry room. The adjoining formal dining room, with large bay window, accommodates large gatherings. REAL HARDWOOD floors flow throughout much of the main level, while the stunning SUNROOM showcases a vaulted tongue-and-groove wood ceiling and expansive windows overlooking the peaceful backyard. An adjoining 14x20 deck provides the perfect setting for outdoor entertaining or simply enjoying the surrounding natural beauty. Upstairs you'll find two generously sized bedrooms, a full bath, and a versatile loft-style sitting area. Every bedroom offers walk-in closet space with custom shelving. Additional features include approximately 300 sq ft of finished flex space above the garage, not included in the total heated square footage; a 700 sq ft UNFINISHED BASEMENT with plumbing rough-in; a walk-in crawl space with ample storage; a detached 22x18 wired workshop/storage building, fenced pet area, and a secondary access drive to the rear of the property. Dedicated boat/RV/trailer parking and a whole-house generator provide the freedom and peace of mind rarely found in today's market. MAJOR UPDATES include exterior paint (2023), downstairs HVAC and air handler (2023), upstairs HVAC (2020), water heater (2019), whole-house generator (2021), and refinished hardwood floors (2022). Surrounded by mature trees and offering exceptional privacy, this RARE PROPERTY combines acreage, flexibility, and convenience in one of Wake Forest's most desirable natural settings.
/u.realgeeks.media/theresalunthomes/Logo-1_1-min.png)
Additional Information
- Style
- Cape Cod, Traditional
- Foundation
- Slab, Crawl Space
- Interior Features
- Ceiling Fans, Chandelier, Crown Molding, Double Vanity, Entrance Foyer, Eat-In Kitchen, Granite Counters, High Speed Internet, Kitchen Island, Natural Woodwork, Pantry, Primary Downstairs, Recessed Lighting, Vaulted/Cathedral Ceilings, Walk-In Closet(s), Dressing Area, Separate Shower, Bathtub/Shower Combination, Garage Apartment
- Exterior Features
- Private Yard, Rain Gutters, Storage
- Elementary School
- Wake - Harris Creek Elementary
- Middle School
- Wake - Rolesville Middle School
- High School
- Wake - Heritage High School
- Utilities
- Cable Available, Electricity Available, Propane, Water Available, Septic
- Garage Spaces
- 2
- Water
- Private Well, Well
- Basement
- Block, Concrete, Interior Entry, Partial, Unfinished, Walkout, Walk Up Access
- Flooring
- Carpet, Hardwood, Tile
- Roof
- Shingle
- Heating
- Electric, Fireplace, Heat Pump, None, Propane
Mortgage Calculator
Listings provided courtesy of Triangle MLS, Inc. of NC, Internet Data Exchange Database. Information deemed reliable but not guaranteed. © 2026 Triangle MLS, Inc. of North Carolina. Data last updated .