808 Watauga St, Raleigh, NC 27604
- $704,000
- 2
- BD
- 2
- BA
- 1,184
- SqFt









Seller Representative Linda Craft Team, REALTORS
- List Price
- $704,000
- Status
- ACTIVE
- MLS#
- 10173044
- Bedrooms
- 2
- Bathrooms
- 2
- Full-baths
- 2
- Living Area
- 1,184
- Lot Size
- 4,356
- Subdivision
- Oakdale
- Year Built
- 1920
- Acres
- 0.10
Property Description
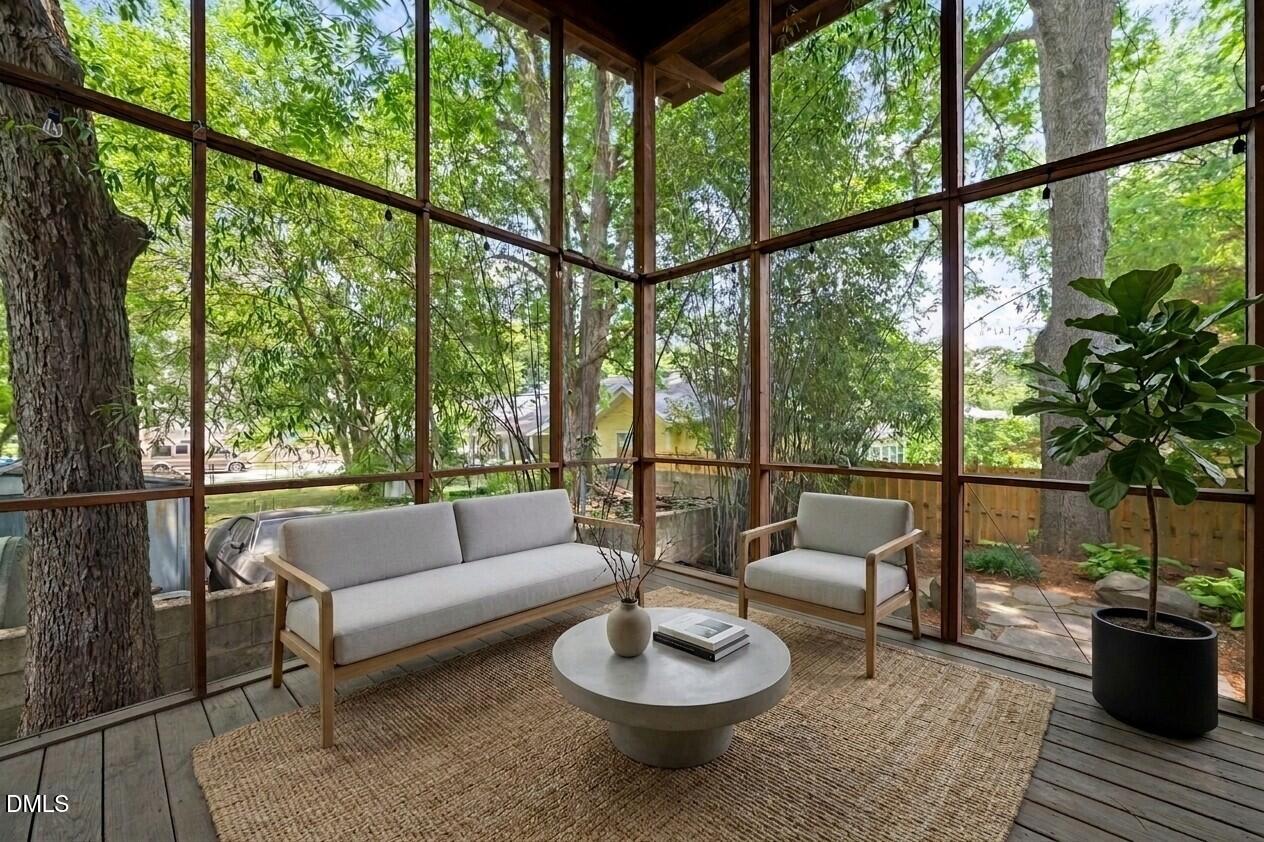
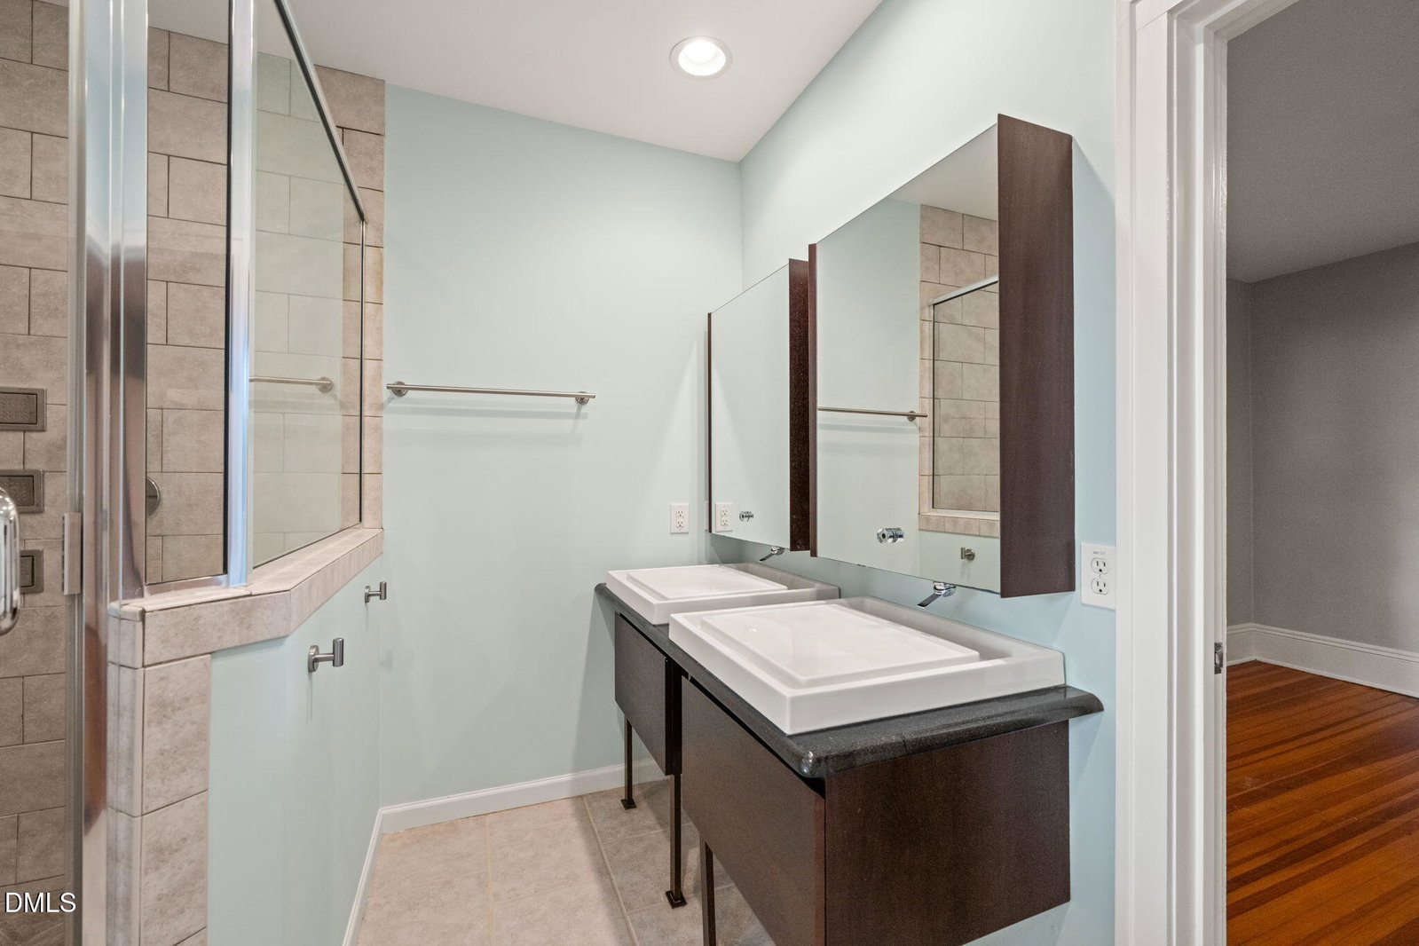
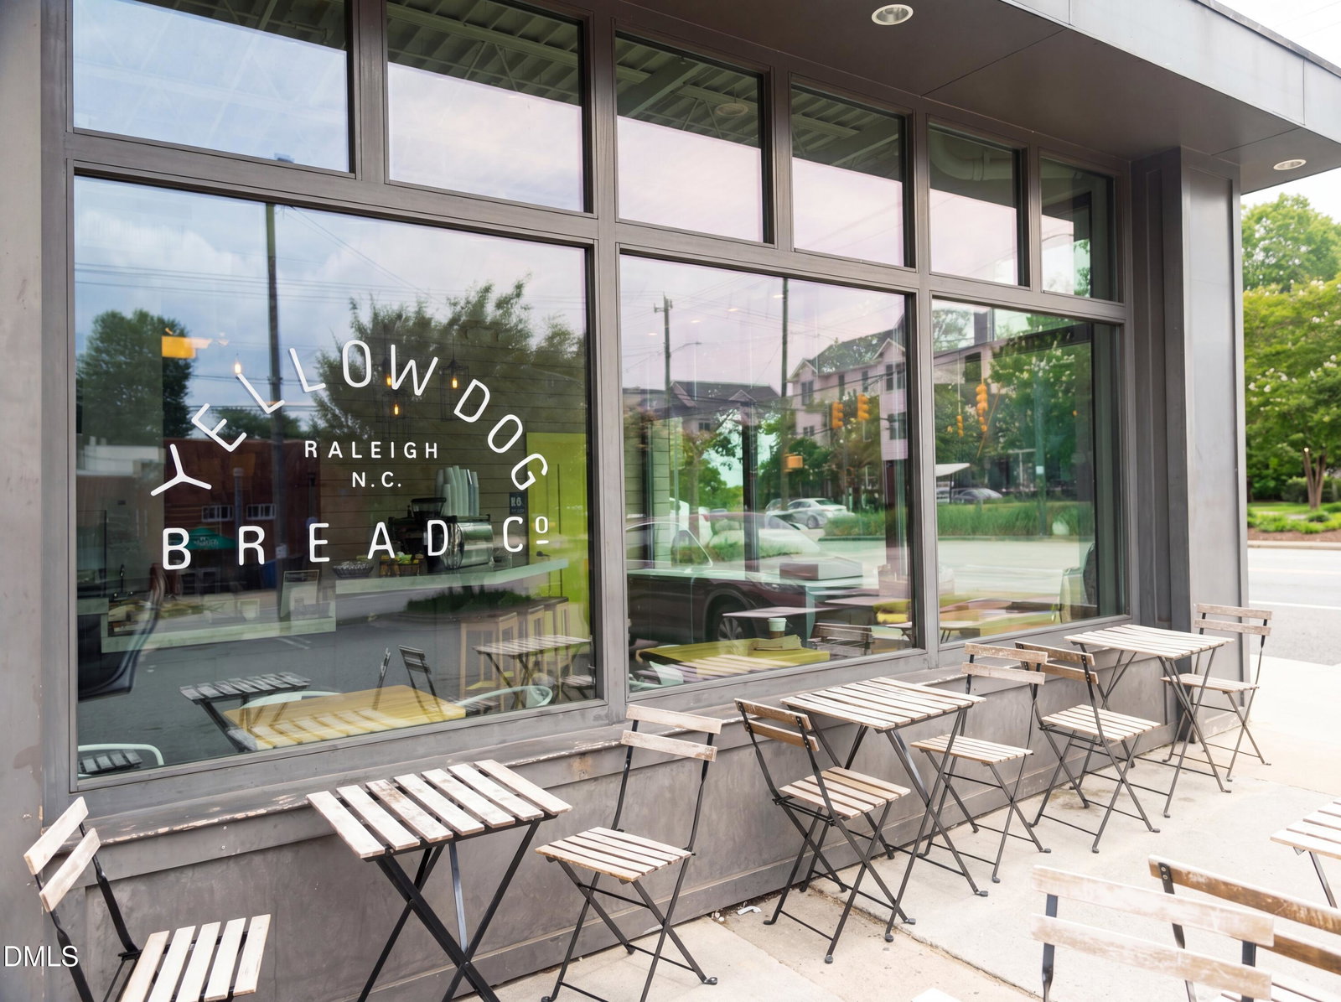
Rare opportunity to own a charming bungalow in Raleigh's sought-after Oakdale neighborhood, just minutes from Downtown Raleigh and some of the city's most popular restaurants, coffee shops, wine bars, and entertainment venues. Enjoy an incredibly walkable lifestyle with favorites including Big Cat, Oakwood Pizza Box, The Optimist, Standard Beer + Food, Crawford and Son, Wine Authorities, and more just a short stroll away. Inside, you'll find beautiful hardwood floors, an updated kitchen featuring granite countertops, stainless steel appliances, and a gas cooktop, plus a cozy gas fireplace that anchors the living space. The renovated primary bathroom adds modern comfort while maintaining the home's character and charm. One of the standout features is the expansive screened porch with a vaulted ceiling and lighting—an ideal space for outdoor dining, entertaining, or relaxing year-round. The backyard retreat continues with a stone patio and fire pit, creating the perfect setting for gatherings with friends and family. Need extra space? The detached 364-square-foot climate-controlled studio offers endless flexibility and is ideal for a home office, fitness studio, yoga or dance space, guest suite, art studio, or creative workspace. Combining historic charm, modern updates, exceptional outdoor living, and an unbeatable Downtown Raleigh location, this home offers the best of urban living with the comfort and character that are increasingly hard to find.
/u.realgeeks.media/theresalunthomes/Logo-1_1-min.png)
Additional Information
- Style
- Bungalow
- Foundation
- Crawl Space
- Interior Features
- Bookcases, Ceiling Fans, Granite Counters, Primary Downstairs, Soaking Tub, Separate Shower, Bathtub/Shower Combination, Walk-In Shower, Water Closets
- Exterior Features
- Fire Pit
- Elementary School
- Wake - Conn Elementary
- Middle School
- Wake - Oberlin Middle
- High School
- Wake - Needham Broughton High
- Water
- Public
- Flooring
- Hardwood, Vinyl, Tile
- Roof
- Shingle
- Heating
- Central, Fireplace, Natural Gas
Mortgage Calculator
Listings provided courtesy of Triangle MLS, Inc. of NC, Internet Data Exchange Database. Information deemed reliable but not guaranteed. © 2026 Triangle MLS, Inc. of North Carolina. Data last updated .