333 Tumbling River Dr, Wendell, NC 27591
- $775,000
- 5
- BD
- 3
- BA
- 3,241
- SqFt









Seller Representative Rich Realty Group
Buyer Representative
- Sold Price
- $775,000
- List Price
- $790,000
- Closing Date
- Jul 23, 2026
- Status
- CLOSED
- MLS#
- 10172915
- Bedrooms
- 5
- Bathrooms
- 3
- Full-baths
- 3
- Living Area
- 3,241
- Lot Size
- 9,583
- Subdivision
- Wendell Falls
- Year Built
- 2021
- Acres
- 0.22
Property Description
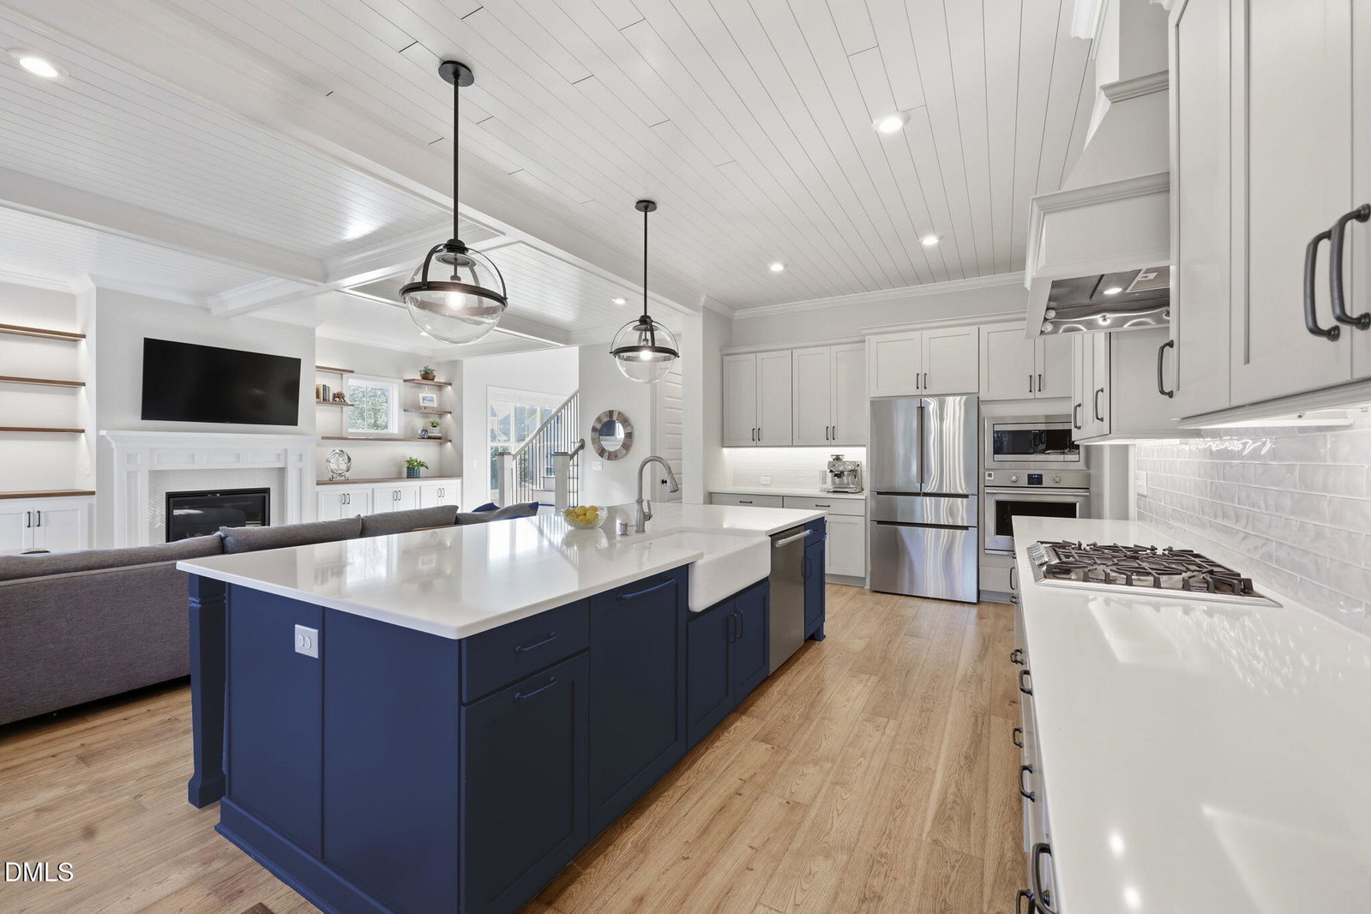
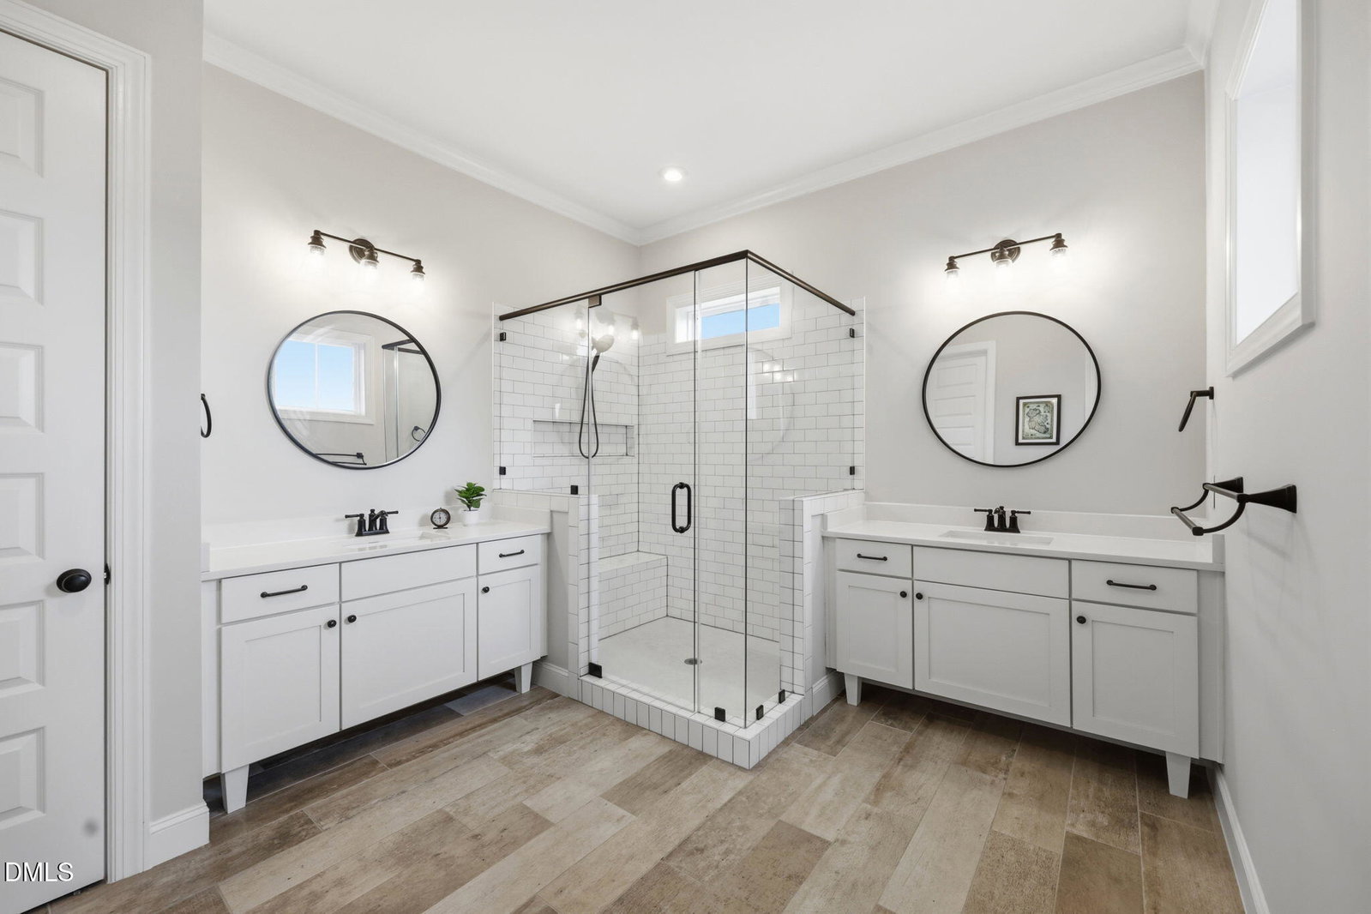
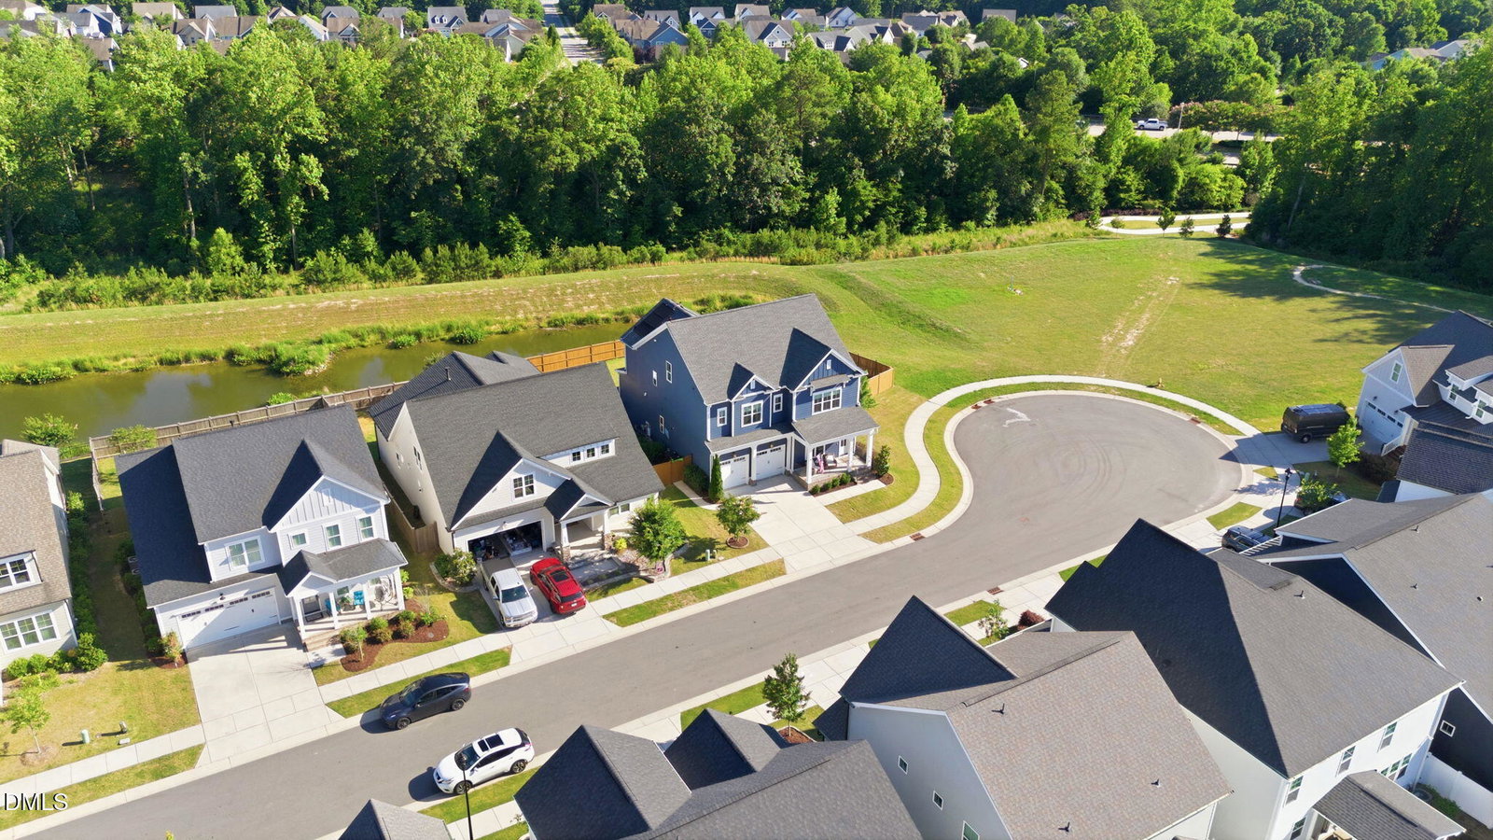
Welcome to one of the most desirable homesites in all of Wendell Falls. Tucked away at the end of a double cul-de-sac and adjacent to protected open space and a landscaped buffer, this custom-built 2021 residence offers a rare level of privacy nearly impossible to find in one of the Triangle's most vibrant and sought-after communities. Life in Wendell Falls means enjoying resort-style amenities just moments from your door, including two private community pools, playgrounds, fitness facilities, miles of walking trails, and a calendar full of neighborhood events that make this community so special. Offering 5 bedrooms, 3 full baths, a dedicated first-floor home office, and a first-floor guest suite with an adjoining bath, this thoughtfully designed floor plan provides the flexibility today's buyers desire for working from home, hosting guests, or accommodating multi-generational living. Lovingly maintained by its original owner and showcasing numerous thoughtful upgrades, this like-new home was customized beyond the original plan with an expanded family room and an oversized screened porch. Additional enhancements include a privacy fence, metal front porch railings, an extended patio, custom built-in breakfast room seating, a second paneled dishwasher in the island, a built-in Murphy bed, and stunning handcrafted wood shelving with undermount lighting by Raleigh Reclaimed—creating a home that is as functional as it is beautiful. A spacious walk-up attic, already roughed in for an additional bathroom, offers abundant storage and excellent potential for future finished living space. The home's Tesla Solar Panel system and Tesla Powerwall add a level of efficiency and convenience rarely found in residential properties. The system dramatically reduces monthly utility costs (averaging approximately $156 per month in savings), provides backup power during outages, powers the EV charging station using stored energy, and minimizes grid usage during peak demand periods. Inside, you'll find warm hardwood floors and a beautifully designed kitchen that serves as the heart of the home. Features include a shiplap coffered ceiling with 10ft heights up and down, a custom hood, tile backsplash, quartz countertops, and an oversized island with seating for family and guests. The adjoining breakfast and dining area is filled with natural light and enhanced by custom built-in seating, creating the perfect setting for everyday living and entertaining. From morning coffee on the welcoming front porch to evenings spent relaxing on the screened porch overlooking the private backyard, every detail of this home has been designed to elevate daily living. Combining a premier homesite, exceptional upgrades, energy-efficient technology, and access to one of the Triangle's most amenity-rich communities, this is truly a rare opportunity to own one of the finest homes in Wendell Falls. The jogging path across the cul-de-sac takes you through the tunnel under the road and leads to the larger of the two community pools. The owners love the convenience!
/u.realgeeks.media/theresalunthomes/Logo-1_1-min.png)
Additional Information
- Hoa Fee Includes
- Maintenance Grounds
- Style
- Craftsman, Traditional, Transitional
- Foundation
- Combination, Permanent, Crawl Space
- Interior Features
- Bar, Breakfast Area, Bookcases, Ceiling Fans, Crown Molding, Double Vanity, Entrance Foyer, Eat-In Kitchen, High Ceilings, High Speed Internet, Kitchen Island, Natural Woodwork, Open Floor Plan, Recessed Lighting, Smart Thermostat, Soaking Tub, Storage, Walk-In Closet(s), Wired for Data, Central Vacuum, Separate Shower, Bathtub/Shower Combination, Walk-In Shower, Water Closets, Quartz/Quartzite Counters, Smooth Ceilings
- Exterior Features
- Private Yard, Fenced Yard
- Elementary School
- Wake - Lake Myra Elementary
- Middle School
- Wake - Wendell Middle
- High School
- Wake - East Wake High School
- Utilities
- Electricity Available, Natural Gas Available, Sewer Connected, Water Available
- Garage Spaces
- 2
- Water
- Public
- Basement
- Crawl Space
- Flooring
- Carpet, Tile, Hardwood
- Roof
- Shingle, Architectural
- Heating
- Forced Air, Natural Gas
Mortgage Calculator
Listings provided courtesy of Triangle MLS, Inc. of NC, Internet Data Exchange Database. Information deemed reliable but not guaranteed. © 2026 Triangle MLS, Inc. of North Carolina. Data last updated .