46 Coffee Tree Cir, Clayton, NC 27527
- $349,000
- 4
- BD
- 3
- BA
- 2,591
- SqFt





Seller Representative Keller Williams Legacy
- List Price
- $349,000
- Status
- PENDING
- MLS#
- 10172904
- Bedrooms
- 4
- Bathrooms
- 3
- Full-baths
- 3
- Living Area
- 2,591
- Lot Size
- 4,792
- Subdivision
- Flowers Plantation
- Neighborhood
- Forrest
- Year Built
- 2021
- Acres
- 0.11
Property Description
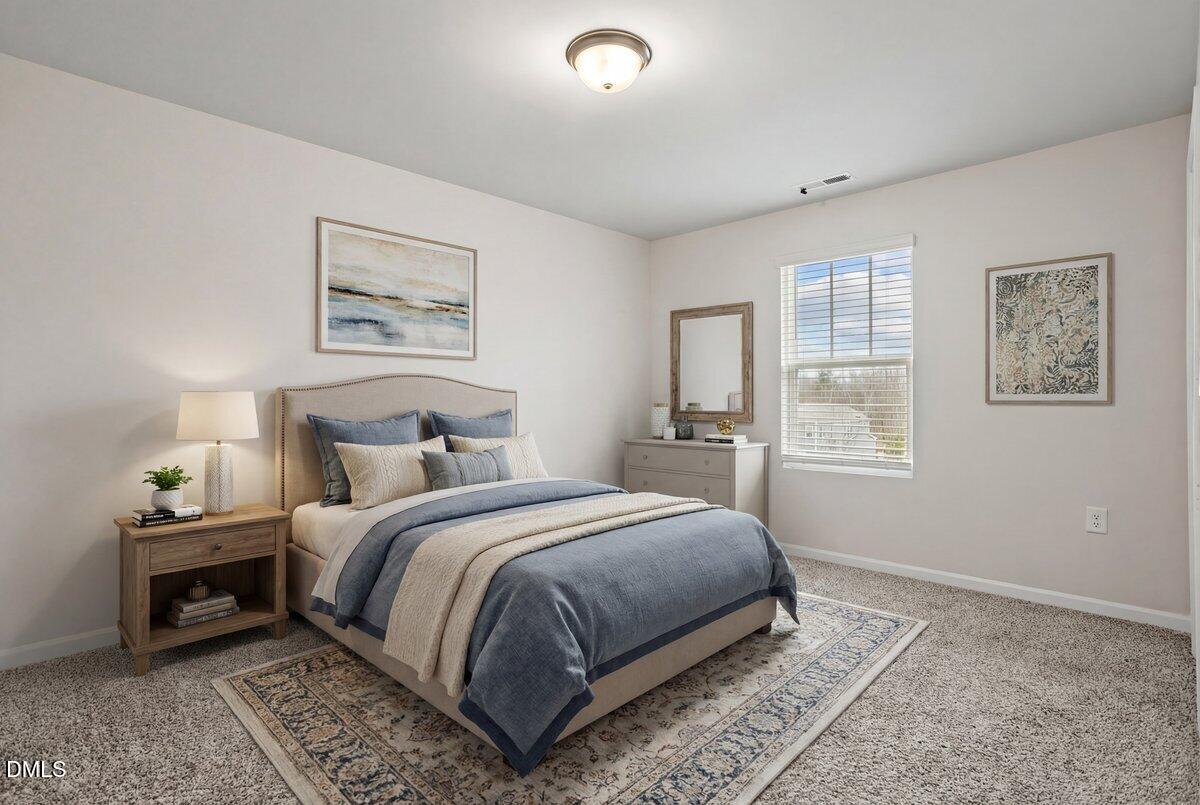
PRICE IMPROVEMENT. MOTIVATED SELLERS. GENUINE INTENTION TO SELL. Welcome to this spacious and thoughtfully designed 4-bedroom, 3-bath home offering 2,591 square feet of comfortable, modern living in the desirable Forrest at Flowers Plantation community. A highly sought-after main-level bedroom with full bath provides the flexibility today's buyers value, perfect for guests, multi-generational living, or a private home office. The open-concept layout creates natural flow between living, dining, and kitchen spaces, making everyday living and entertaining feel effortless. Upstairs, the primary suite offers a quiet retreat, complemented by additional bedrooms and a spacious loft providing flexible living space. Freshly painted interiors create a bright and modern sense of space, harmoniously complemented by wood flooring and well-maintained carpeting for a unified and coordinated aesthetic. The home's excellent condition highlights its strong upkeep and long-term value potential. The refrigerator, washer, and dryer are fully in place, helping buyers save on upfront replacement costs while enhancing the property's overall appeal and market competitiveness--allowing for an easy, move-in-ready experience. Located just 5 minutes from Publix, Harris Teeter, and CVS, and approximately 25 minutes to Raleigh, this home offers the perfect balance of neighborhood comfort and everyday accessibility. Energy-efficient construction helps maintain year-round comfort while supporting lower utility costs. A two-car garage and extended driveway provide ample parking and storage. With space, flexibility, location, and financial incentives aligned, this is an opportunity that stands out in today's market.
/u.realgeeks.media/theresalunthomes/Logo-1_1-min.png)
Additional Information
- Style
- Traditional
- Foundation
- Slab
- Interior Features
- Open Floor Plan
- Elementary School
- Johnston - Thanksgiving Elementary School
- Middle School
- Johnston - Archer Lodge Middle
- High School
- Johnston - Corinth Holders High School
- Garage Spaces
- 2
- Water
- Public
- Flooring
- Carpet, Vinyl
- Roof
- Asphalt, Shingle
- Heating
- Electric
Mortgage Calculator
Listings provided courtesy of Triangle MLS, Inc. of NC, Internet Data Exchange Database. Information deemed reliable but not guaranteed. © 2026 Triangle MLS, Inc. of North Carolina. Data last updated .