127 Woodglen Dr, Clayton, NC 27527
- $340,000
- 3
- BD
- 2
- BA
- 1,516
- SqFt







Seller Representative Coldwell Banker Advantage
Buyer Representative
- Sold Price
- $340,000
- List Price
- $350,000
- Closing Date
- Jul 20, 2026
- Status
- CLOSED
- MLS#
- 10172895
- Bedrooms
- 3
- Bathrooms
- 2
- Full-baths
- 2
- Living Area
- 1,516
- Lot Size
- 17,860
- Subdivision
- Ives Landing
- Year Built
- 2014
- Acres
- 0.41
Property Description
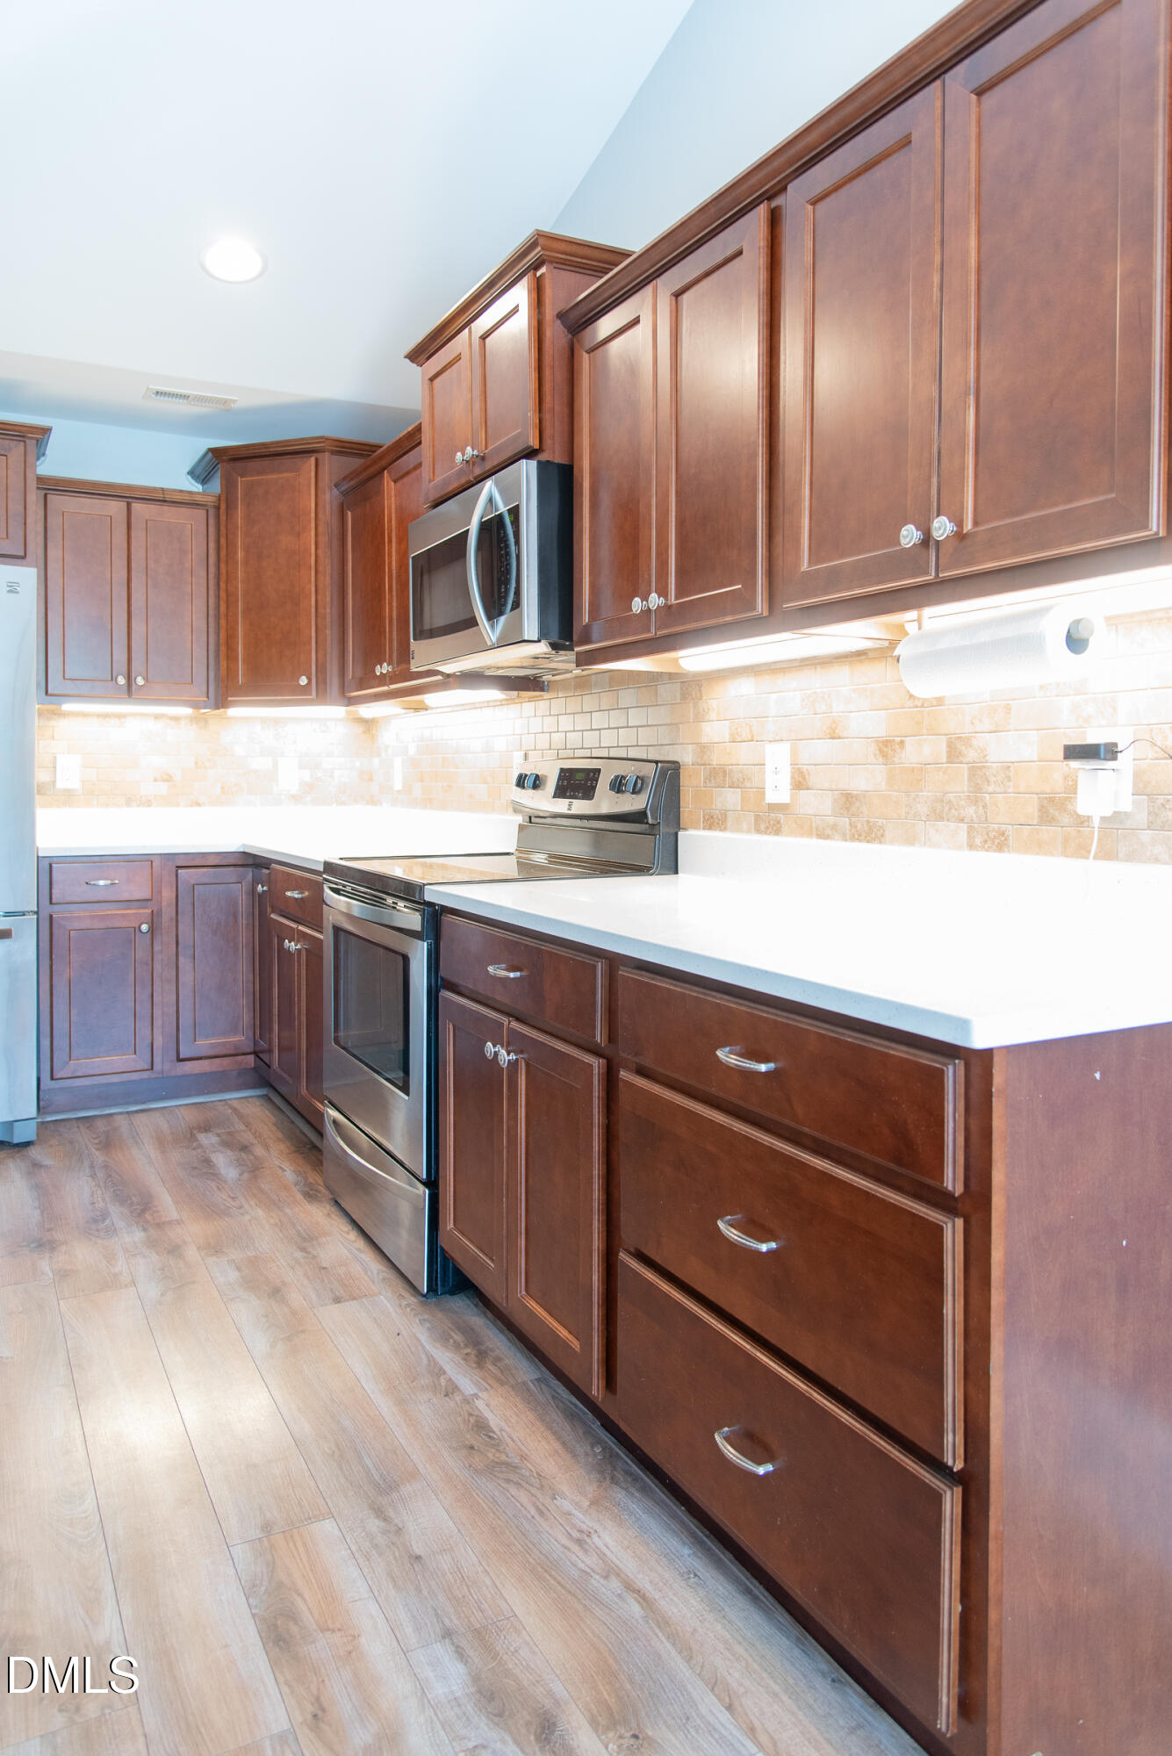
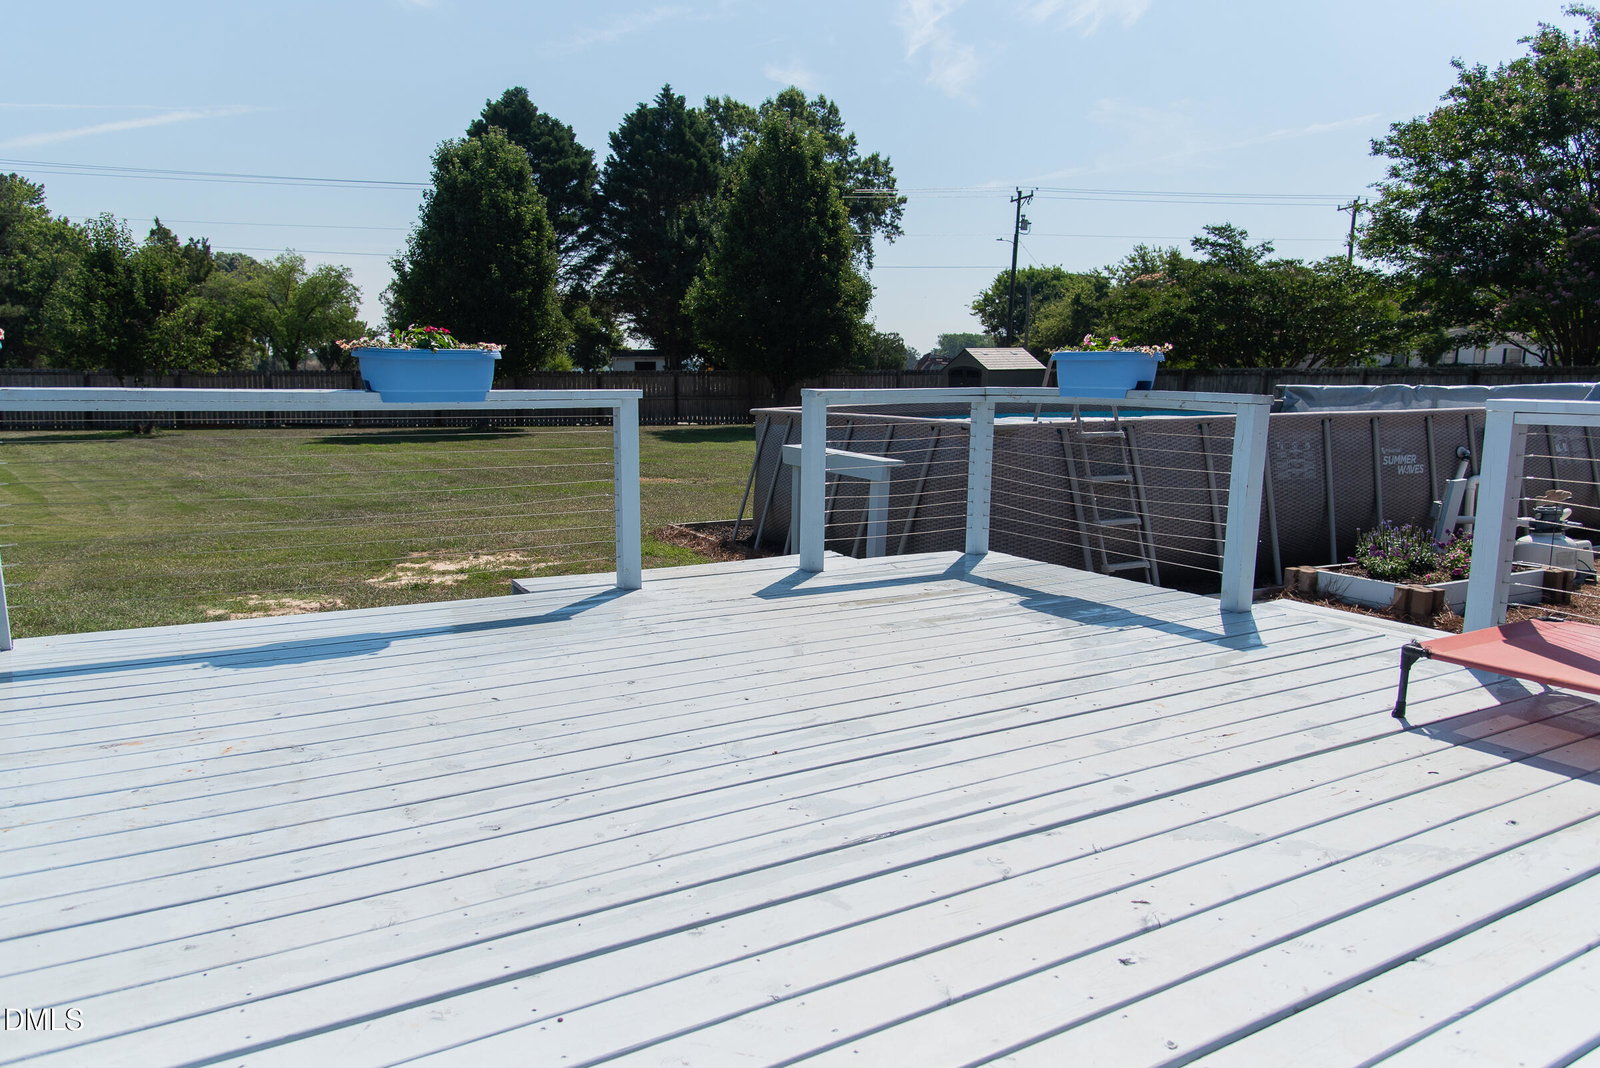
Welcome to your dream oasis in Clayton's peaceful Ives Landing neighborhood! This beautifully updated three-bedroom, two-bathroom single-family home blends the convenience of one-level living with a spectacular, move-in-ready layout. Designed as a split-ranch floor plan, the home maximizes privacy by separating the spacious primary suite from the secondary bedrooms. The home is flooded with bright, beautiful natural light. High-traffic areas feature durable luxury vinyl plank (LVP) flooring. The gourmet kitchen boasts brand-new, gorgeous quartz countertops, offering plenty of space for meal prep and entertaining. Step outside to discover a true backyard paradise on a generous .41-acre lot. The massive, flat backyard is fully fenced, providing a secure, private sanctuary. Enjoy peaceful outdoor living with a relaxing screened-in porch and a large grilling deck. Step right off the deck to enjoy your 24-foot above-ground pool, completely upgraded with a premium, high-efficiency filter system for crystal-clear, low-maintenance summer fun. An attached two-car garage provides secure parking and extra utility storage. Nestled in a quiet, well-established community, this turnkey residence offers rare outdoor amenities just minutes from downtown Clayton.
/u.realgeeks.media/theresalunthomes/Logo-1_1-min.png)
Additional Information
- Style
- Ranch, Craftsman
- Foundation
- Raised, Crawl Space
- Interior Features
- Breakfast Area, Vaulted/Cathedral Ceilings, Ceiling Fans, Double Vanity, High Ceilings, Kitchen Island, Open Floor Plan, Pantry, Recessed Lighting, Vaulted/Cathedral Ceilings, Walk-In Closet(s), Separate Shower, Bathtub/Shower Combination, Walk-In Shower, Quartz/Quartzite Counters
- Exterior Features
- Garden, Private Yard, Rain Gutters, Storage, Fenced Yard
- Elementary School
- Johnston - Wilsons Mills Elementary
- Middle School
- Johnston - Smithfield Middle
- High School
- Johnston - Smithfield Selma High
- Utilities
- Cable Available, Cable Available, Electricity Available, Electricity Available, Natural Gas Not Available, Propane, Sewer Available, Water Available, Water Available
- Garage Spaces
- 2
- Water
- Public
- Flooring
- Carpet, Vinyl, Tile
- Roof
- Shingle, Architectural
- Heating
- Forced Air
- Vegetation
- Grassed
Mortgage Calculator
Listings provided courtesy of Triangle MLS, Inc. of NC, Internet Data Exchange Database. Information deemed reliable but not guaranteed. © 2026 Triangle MLS, Inc. of North Carolina. Data last updated .