508 Brookfield Dr, Knightdale, NC 27545
- $355,000
- 4
- BD
- 3
- BA
- 1,948
- SqFt





Seller Representative Epique Inc.
Buyer Representative
- Sold Price
- $355,000
- List Price
- $365,000
- Closing Date
- Jul 28, 2026
- Status
- CLOSED
- MLS#
- 10172436
- Bedrooms
- 4
- Bathrooms
- 3
- Full-baths
- 2
- Half-baths
- 1
- Living Area
- 1,948
- Lot Size
- 8,712
- Subdivision
- Brookfield Station
- Year Built
- 2017
- Acres
- 0.20
Property Description
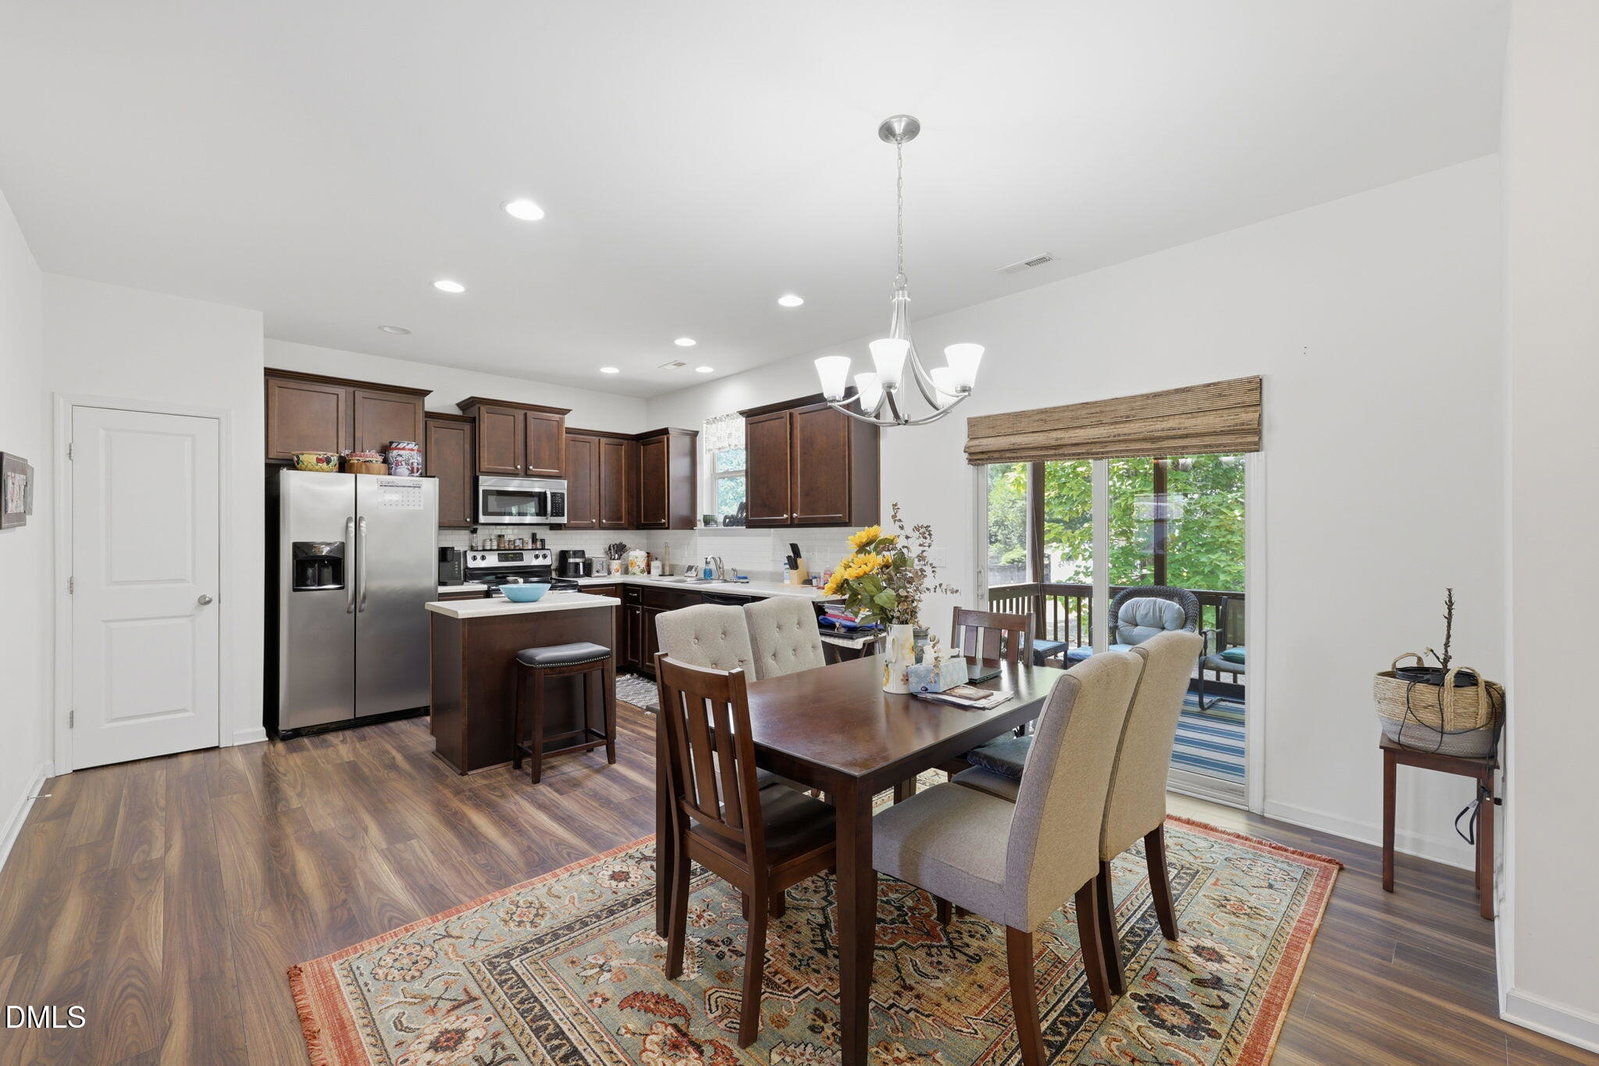
Welcome to this beautiful 4-bedroom, 2.5-bath home situated on a 0.20-acre lot in one of Knightdale's most convenient locations. Combining comfort, style, and accessibility, this home offers the perfect setting for both everyday living and entertaining. From the moment you arrive, the charming front porch creates a warm and inviting first impression. Inside, you'll find an open and functional floor plan featuring LVP flooring throughout the main living areas, providing both durability and modern appeal. The heart of the home is the spacious kitchen, complete with a large center island, stainless steel appliances, ample cabinet space, and an open flow into the living areas. The adjoining family room features a cozy fireplace, making it the perfect gathering space for family and friends. Step outside to the relaxing screened porch, where you can enjoy your morning coffee, unwind after a long day, or entertain guests while enjoying the outdoors in comfort. Upstairs, the home offers four generously sized bedrooms, including a spacious owner's suite, along with three full bathrooms and plenty of room for family, guests, or a home office. Additional features include a 2-car garage, modern finishes, and a location that puts everything within easy reach. Conveniently located just minutes from shopping, restaurants, major highways, schools, healthcare facilities, and the popular Knightdale Station Park, this home offers the perfect combination of comfort and convenience.
/u.realgeeks.media/theresalunthomes/Logo-1_1-min.png)
Additional Information
- Style
- Traditional
- Foundation
- Crawl Space
- Interior Features
- Ceiling Fans, Eat-In Kitchen, Dual Primary Closets, Kitchen Island, Laminate Counters, Open Floor Plan, Pantry, Soaking Tub, Walk-In Closet(s), Separate Shower, Walk-In Shower, Garage Apartment
- Exterior Features
- Rain Gutters
- Elementary School
- Wake - Knightdale Elementary
- Middle School
- Wake County Schools
- High School
- Onslow - White Oak High
- Garage Spaces
- 2
- Water
- Public
- Flooring
- Carpet, Vinyl, Vinyl
- Roof
- Shingle
- Heating
- None
Mortgage Calculator
Listings provided courtesy of Triangle MLS, Inc. of NC, Internet Data Exchange Database. Information deemed reliable but not guaranteed. © 2026 Triangle MLS, Inc. of North Carolina. Data last updated .