124 Cecina Ct, Clayton, NC 27527
- $349,900
- 3
- BD
- 2
- BA
- 1,673
- SqFt





Seller Representative Navigate Realty
Buyer Representative
- Sold Price
- $349,900
- List Price
- $349,900
- Closing Date
- Jul 14, 2026
- Status
- CLOSED
- MLS#
- 10172271
- Bedrooms
- 3
- Bathrooms
- 2
- Full-baths
- 2
- Living Area
- 1,673
- Lot Size
- 7,405
- Subdivision
- Tuscany
- Year Built
- 2020
- Acres
- 0.17
Property Description
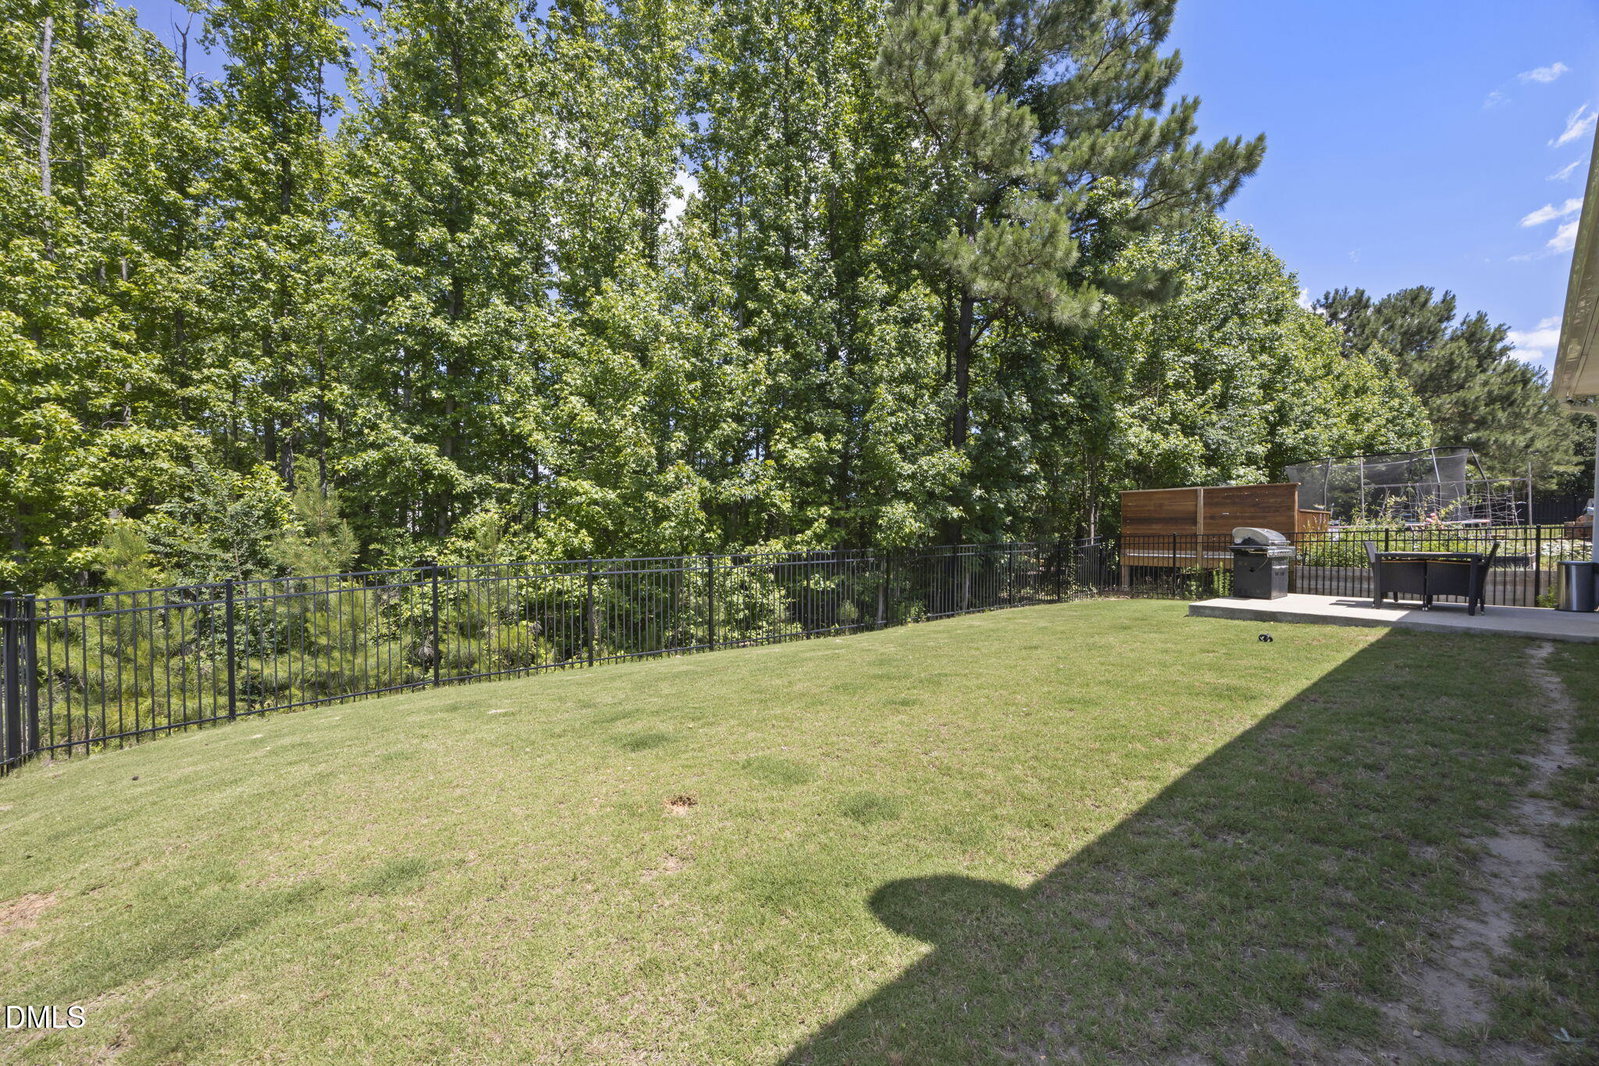
Welcome home to this beautifully maintained ranch-style retreat tucked away on a quiet cul-de-sac in the desirable Tuscany community of Clayton. From the moment you step inside, you'll appreciate the bright, open layout and thoughtful design. The spacious living room, anchored by a cozy fireplace, flows seamlessly into the dining area and well-appointed kitchen, creating the perfect space for both everyday living and entertaining. Featuring a large center island, stylish backsplash, and ample cabinet space, the kitchen is designed to be both functional and inviting. The split-bedroom floor plan offers privacy and comfort, with a spacious primary suite featuring a large walk-in closet, dual vanity, and walk-in shower. Two additional bedrooms provide flexibility for guests, a home office, or hobbies. Step outside and enjoy your own private oasis. The screened porch and patio overlook mature landscaping and a fenced backyard, offering the perfect setting for morning coffee, evening relaxation, or weekend gatherings with friends and family. Located in the sought-after Tuscany community, residents enjoy access to neighborhood amenities including a pool and clubhouse, while being just minutes from shopping, dining, parks, and everything Clayton has to offer. Combining one-level living, modern finishes, and a convenient location, this move-in-ready home is one you won't want to miss.
/u.realgeeks.media/theresalunthomes/Logo-1_1-min.png)
Additional Information
- Hoa Fee Includes
- None
- Style
- Ranch
- Foundation
- Slab
- Interior Features
- Breakfast Area, Ceiling Fans, Double Vanity, Entrance Foyer, Eat-In Kitchen, Granite Counters, Kitchen Island, Open Floor Plan, Primary Downstairs, Recessed Lighting, Walk-In Closet(s), Dining Combo, Walk-In Shower
- Exterior Features
- Private Yard, Rain Gutters, Fenced Yard
- Elementary School
- Johnston - East Clayton Elementary
- Middle School
- Johnston - Archer Lodge Middle
- High School
- Johnston - Corinth Holders High School
- Garage Spaces
- 2
- Water
- Public
- Flooring
- Vinyl, Tile
- Roof
- Shingle
- Heating
- Heat Pump
Mortgage Calculator
Listings provided courtesy of Triangle MLS, Inc. of NC, Internet Data Exchange Database. Information deemed reliable but not guaranteed. © 2026 Triangle MLS, Inc. of North Carolina. Data last updated .