3604 Bretton Mill Dr, Raleigh, NC 27616
- $439,000
- 4
- BD
- 3
- BA
- 2,652
- SqFt





Seller Representative eXp Realty, LLC - C
- List Price
- $439,000
- Price Change
- ▼ $10,000 1787033750
- Status
- ACTIVE
- MLS#
- 10172254
- Bedrooms
- 4
- Bathrooms
- 3
- Full-baths
- 2
- Half-baths
- 1
- Living Area
- 2,652
- Lot Size
- 9,148
- Subdivision
- Mckinley Mill
- Year Built
- 2005
- Acres
- 0.21
Property Description
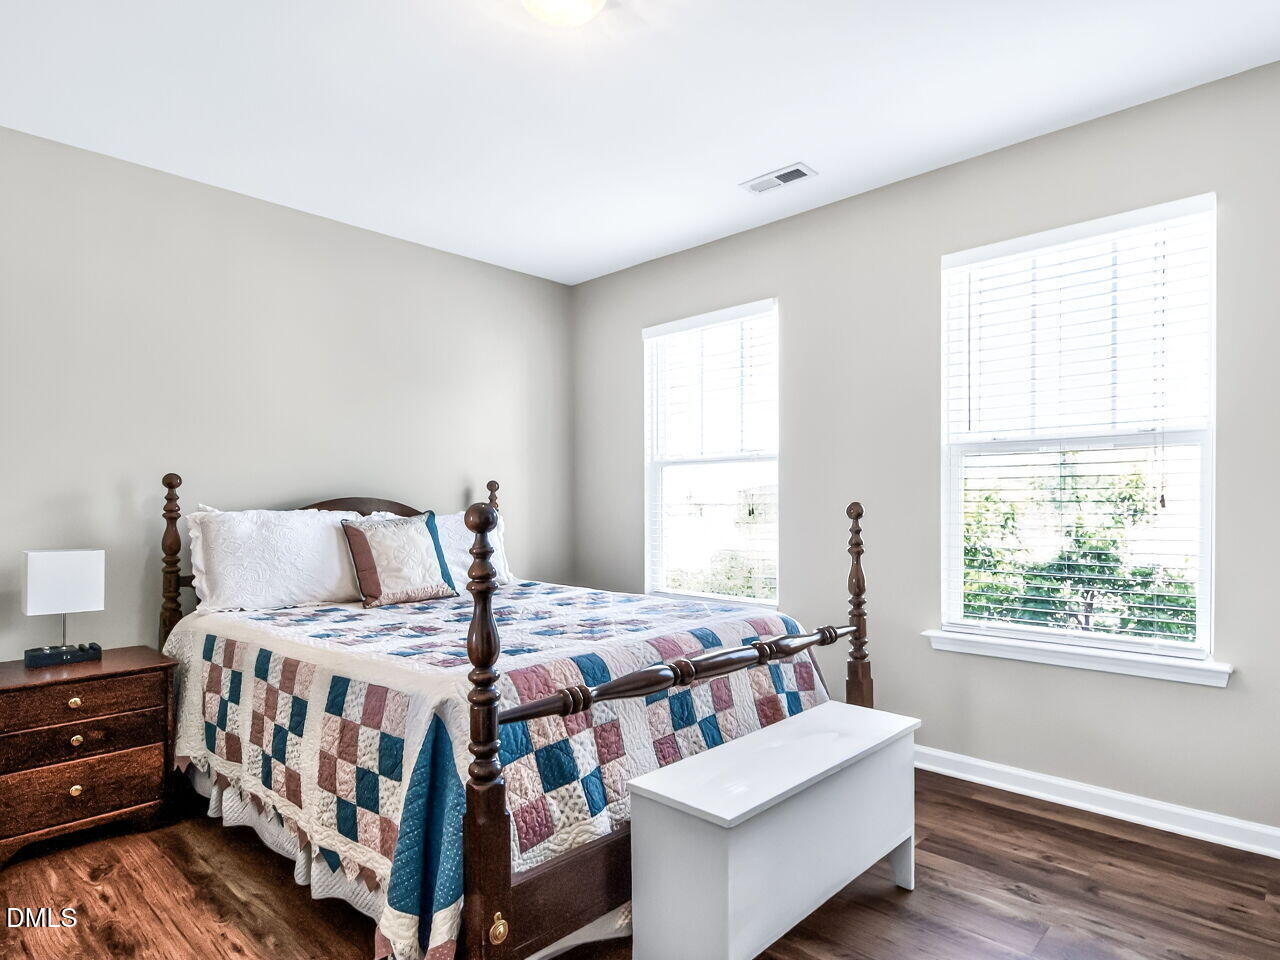
Welcome to 3604 Bretton Mill Drive, a beautifully updated home in Northeast Raleigh's desirable McKinley Mill community. Offering an inviting, comfortable layout with convenient access to everything the Triangle has to offer, this home is truly move-in ready. Step inside to an inviting, open floor plan featuring finished hardwood floors throughout the main level and durable luxury vinyl plank flooring upstairs. The spacious kitchen offers granite countertops, abundant cabinetry, and generous prep space, creating a natural gathering place for everyday meals and entertaining. A RainSoft whole-home water filtration system adds another thoughtful upgrade. Fresh paint, updated 2" faux wood blinds, and abundant natural light give the home a bright, refreshed feel throughout. Upstairs, the spacious owner's suite provides a relaxing retreat with a walk-in closet, whirlpool garden tub, and generously sized bath. Enjoy North Carolina's seasons from the screened-in patio overlooking the backyard—an ideal spot for morning coffee, outdoor dining, or relaxing with friends and family. An attached garage with additional storage and a recently replaced roof add convenience and peace of mind. Located near Harris Creek Elementary with quick access to I-540, Lowe's Foods, Triangle Town Center, shopping, dining, and major commuter routes, 3604 Bretton Mill Drive puts everyday conveniences within easy reach while still offering the comfort of an established neighborhood. Updated, move-in ready, and conveniently located—come see what makes 3604 Bretton Mill Drive a wonderful place to call home. Roof replaced in 2025, home has been freshly painted, No Carpet, LVP installed upstairs
/u.realgeeks.media/theresalunthomes/Logo-1_1-min.png)
Additional Information
- Style
- A-Frame, Craftsman, Traditional, Transitional
- Foundation
- Block, Crawl Space
- Interior Features
- Bar, Ceiling Fans, Chandelier, Double Vanity, Eat-In Kitchen, Granite Counters, High Speed Internet, Kitchen Island, Open Floor Plan, Stone Counters, Wired Audio, Dining Combo, Whirlpool Tub, Bathtub/Shower Combination, Walk-In Shower, Smooth Ceilings
- Exterior Features
- Private Yard, Rain Gutters
- Elementary School
- Wake - Harris Creek Elementary
- Middle School
- Wake - Rolesville Middle School
- High School
- Wake - Rolesville High School
- Utilities
- Cable Available, Cable Available, Electricity Available, Electricity Available, Phone Available, Phone Available, Sewer Available, Sewer Connected, Underground Utilities, Water Available, Water Available
- Garage Spaces
- 2
- Water
- Public
- Flooring
- Hardwood, Vinyl, Wood
- Roof
- Asphalt, Shingle, Other
- Heating
- Central, Heat Pump, Hot Water
- Vegetation
- Grassed
Mortgage Calculator
Listings provided courtesy of Triangle MLS, Inc. of NC, Internet Data Exchange Database. Information deemed reliable but not guaranteed. © 2026 Triangle MLS, Inc. of North Carolina. Data last updated .