4622 Teal Crest Ct, Raleigh, NC 27604
- $395,000
- 3
- BD
- 2
- BA
- 1,701
- SqFt





Seller Representative Real Broker LLC
- List Price
- $395,000
- Price Change
- ▼ $5,000 1789069559
- Status
- ACTIVE
- MLS#
- 10172229
- Bedrooms
- 3
- Bathrooms
- 2
- Full-baths
- 2
- Living Area
- 1,701
- Lot Size
- 3,485
- Subdivision
- Ivy Hall
- Year Built
- 2013
- Acres
- 0.08
Property Description
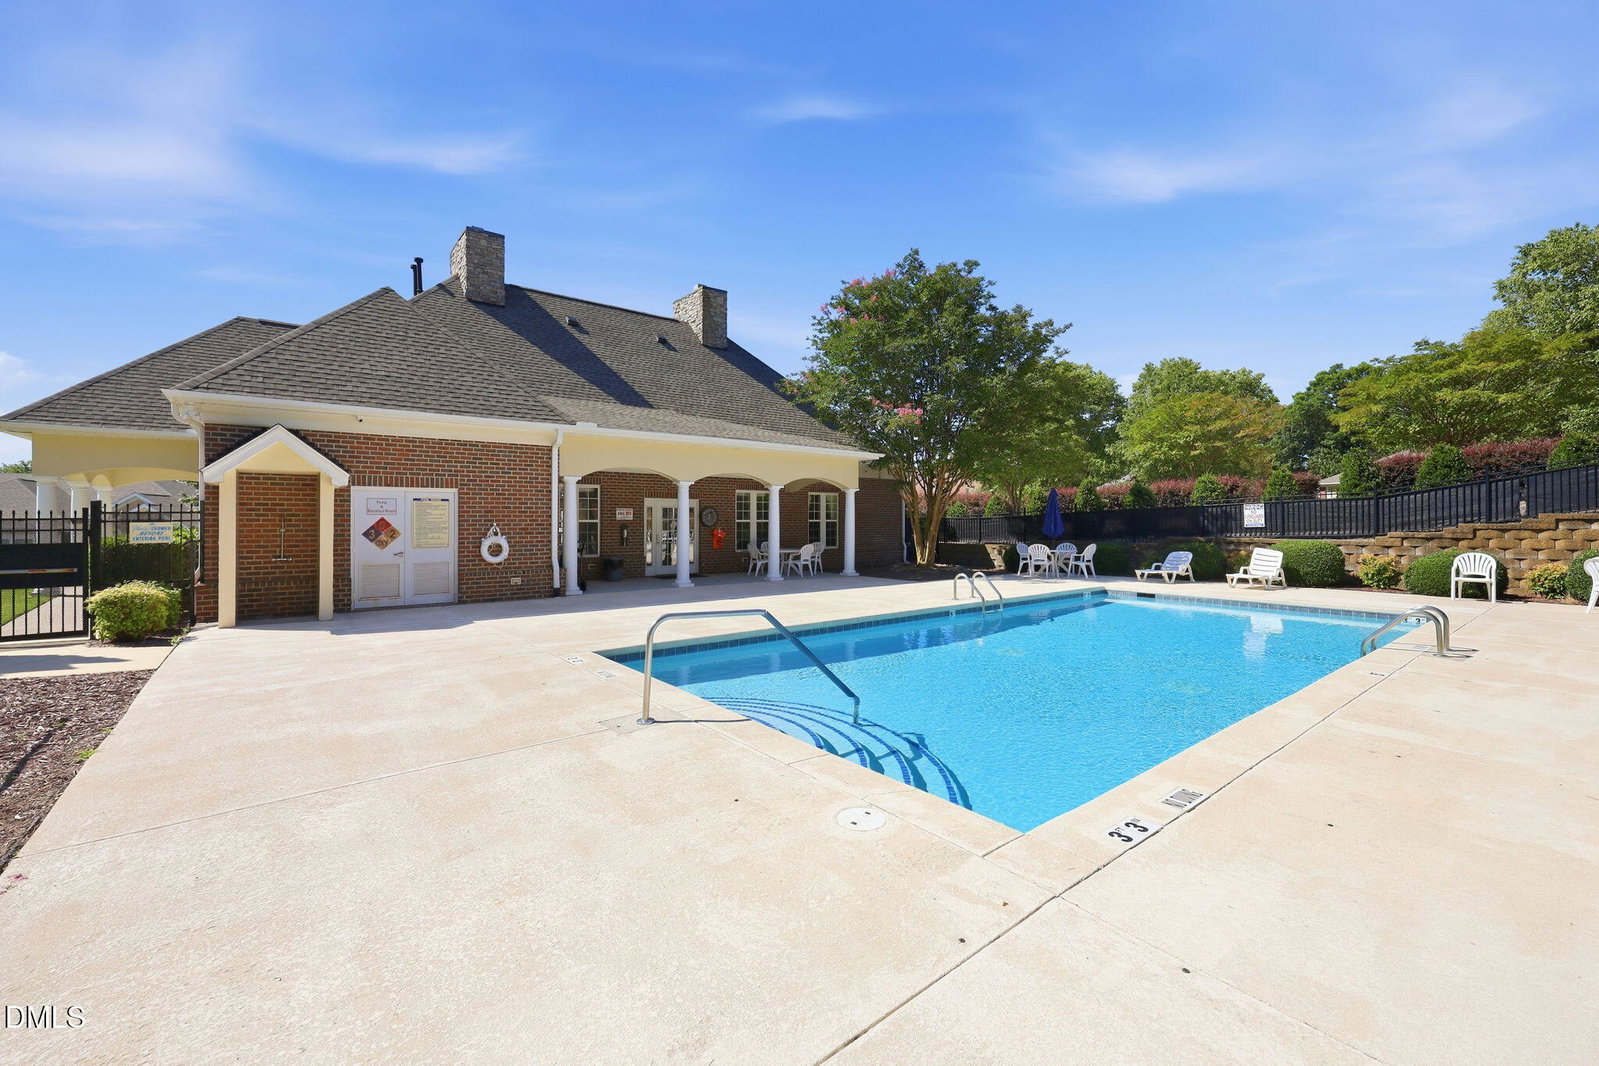
Welcome to this beautifully maintained 3-bedroom, 2-bath ranch-style townhome in desirable Ivy Hall! Gently lived in and move-in ready, this home offers easy, low-maintenance living with thoughtful updates throughout. Step inside to find fresh paint, soaring vaulted ceilings, abundant natural light, and brand-new LVP flooring throughout the main living areas, including the entry, kitchen, dining area, and living room. The spacious living room features a statement fireplace & built in shelves and adjoins the kitchen. The kitchen is equipped with granite countertops, ample cabinet space, a generous pantry, and a dishwasher that is practically brand new. A cozy dining area is just off the kitchen. The spacious layout provides comfortable living with three well-appointed bedrooms and two full baths, offering flexibility for guests, a home office, or hobbies. The large primary bedroom is a relaxing retreat with a beautiful tray ceiling, huge closet, and ensuite bathroom. The ensuite has plenty of storage and a luxurious custom tiled shower complete with grab bars & a bench. Enjoy relaxing mornings on the large covered front porch or take advantage of the community amenities, including a pool and clubhouse. The HOA handles landscaping, allowing you more time to enjoy the things you love. A two-car garage provides plenty of storage and convenience. The 2025 roof provides peace of mind. Ideally located, this charming home offers close proximity to everyday essentials like Lidl grocery and is less than 15 minutes to and from Duke Raleigh Hospital and Wake Medical Hospital. This home is the perfect combination of comfort, convenience, and carefree living!
/u.realgeeks.media/theresalunthomes/Logo-1_1-min.png)
Additional Information
- Hoa Fee Includes
- Maintenance Grounds
- Style
- Ranch
- Foundation
- Slab
- Interior Features
- Breakfast Area, Ceiling Fans, Chandelier, Crown Molding, Double Vanity, Granite Counters, High Ceilings, Open Floor Plan, Recessed Lighting, Tray Ceiling(s), Vaulted/Cathedral Ceilings, Walk-In Closet(s), Dining Combo, Shower Only, Bathtub/Shower Combination, Walk-In Shower
- Exterior Features
- Rain Gutters
- Utilities
- Electricity Available, Natural Gas Available, Sewer Available, Water Available
- Garage Spaces
- 2
- Water
- Public
- Flooring
- Carpet, Vinyl, Tile
- Roof
- Architectural
- Heating
- Electric, Fireplace, Natural Gas
Mortgage Calculator
Listings provided courtesy of Triangle MLS, Inc. of NC, Internet Data Exchange Database. Information deemed reliable but not guaranteed. © 2026 Triangle MLS, Inc. of North Carolina. Data last updated .