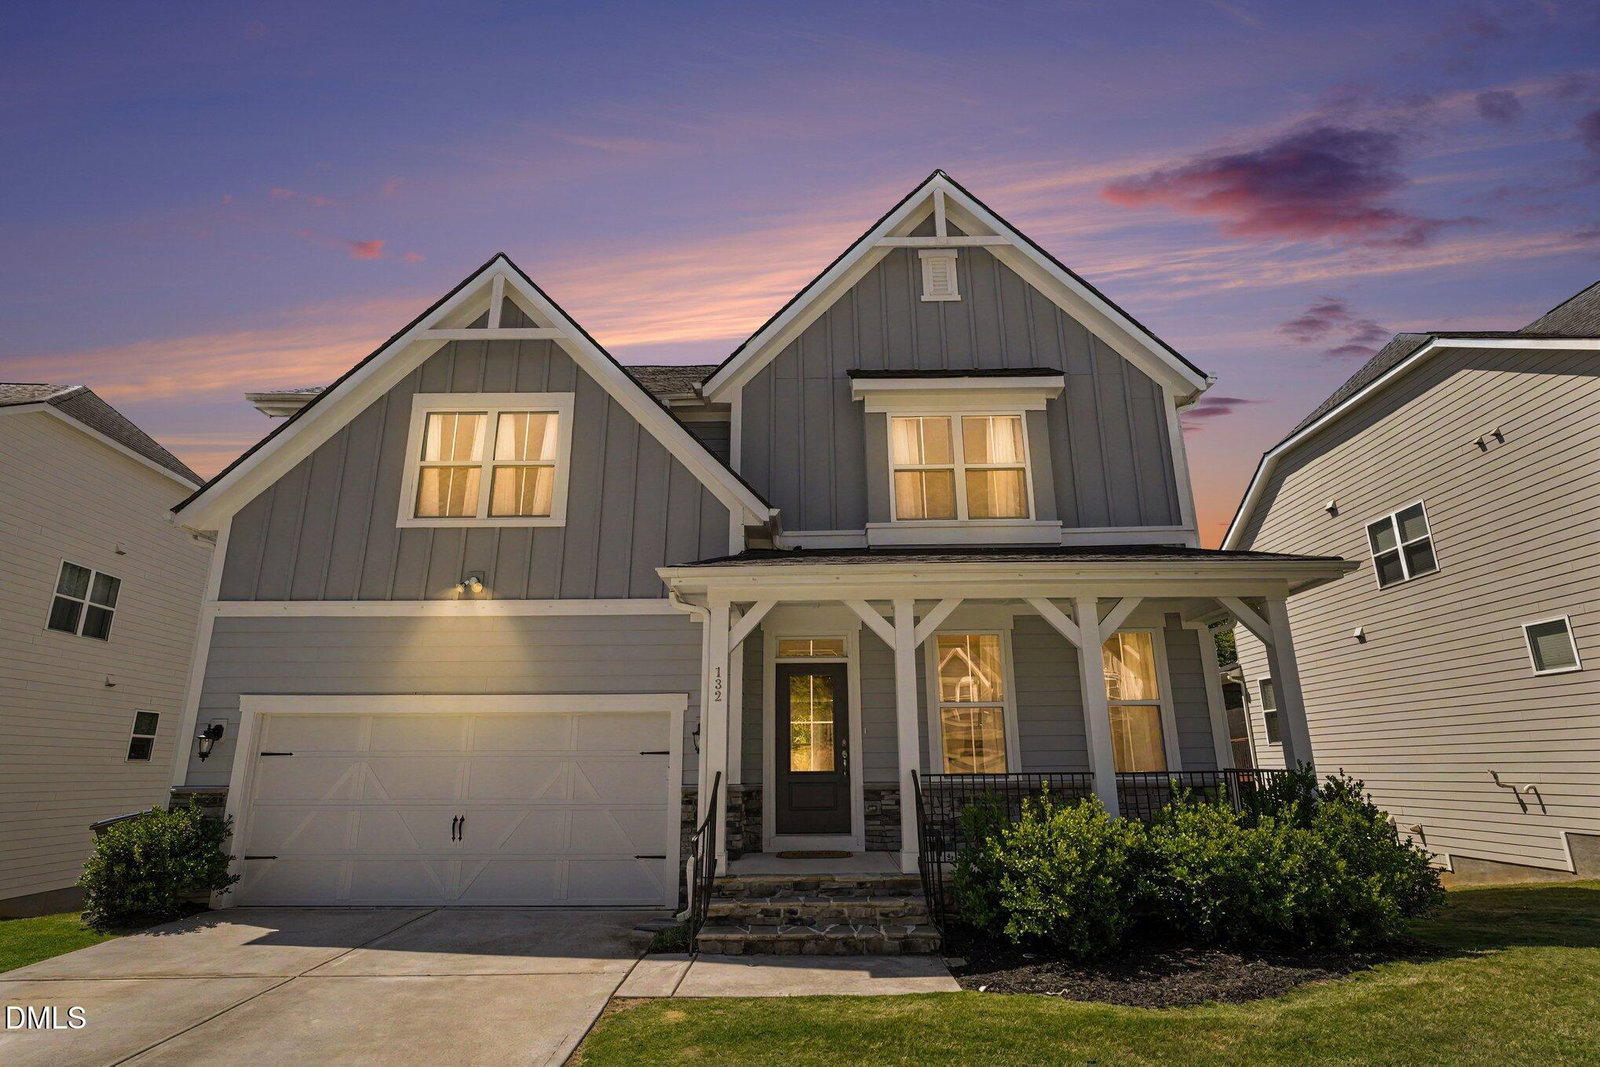
132 Woodstaff Ave, Wake Forest, NC 27587
- $750,000
- 7
- BD
- 5
- BA
- 4,108
- SqFt





Seller Representative Berkshire Hathaway HomeService
- List Price
- $750,000
- Price Change
- ▼ $49,900 1785629331
- Status
- ACTIVE
- MLS#
- 10172180
- Bedrooms
- 7
- Bathrooms
- 5
- Full-baths
- 5
- Living Area
- 4,108
- Lot Size
- 7,841
- Subdivision
- Bridgeport
- Year Built
- 2021
- Acres
- 0.18
Property Description
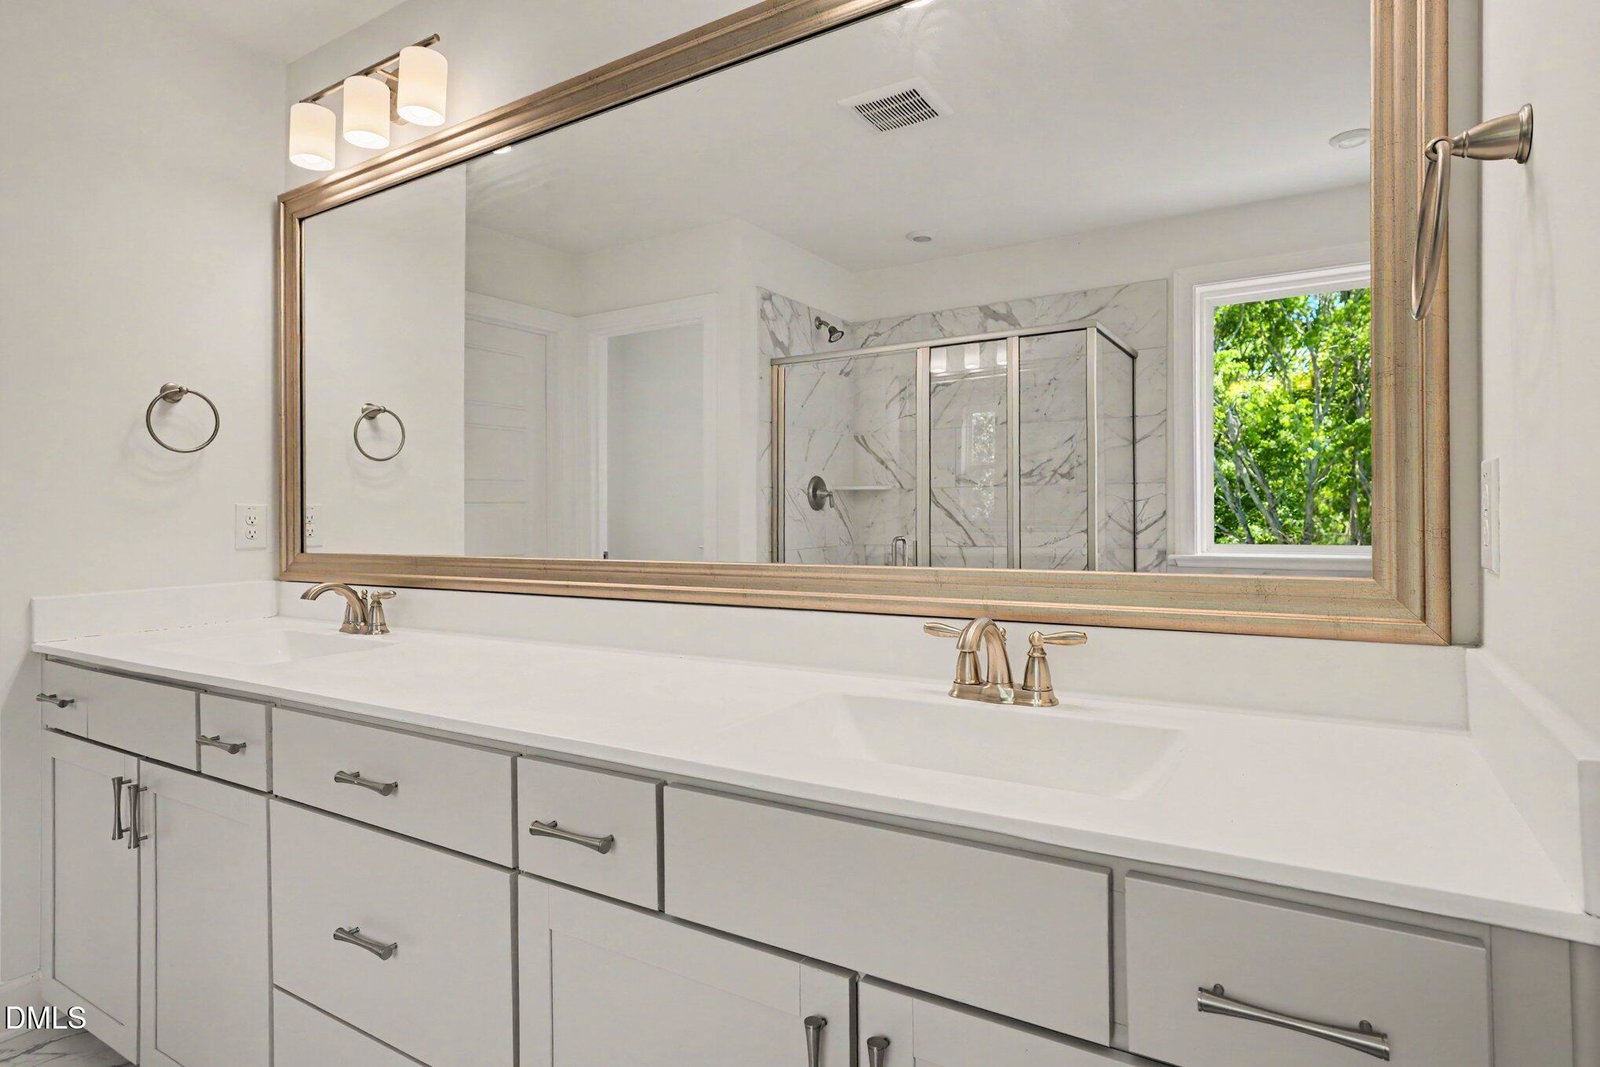
Welcome to the highly sought-after "Sage" floor plan with a finished walk-out basement offering exceptional space, flexibility, and upgrades throughout. The open-concept first floor is designed for both everyday living and entertaining, featuring a stunning kitchen with a large center island, quartz countertops, upgraded hardware, soft-close cabinetry, stainless steel appliances including a refrigerator, 5-burner gas cooktop, wall oven, microwave, and dishwasher. A convenient butler's pantry and large walk-in pantry provide abundant storage. The first-floor guest suite with a full bath can also serve as a private home office. The second floor offers five spacious bedrooms and three full bathrooms. Bathroom upgrades include higher toilets, framed mirror and finishes have been upgraded with enhanced tile selections throughout. Every bedroom is wired with both Ethernet and cable connections. The finished walk-out basement provides outstanding additional living space, including a large bonus room with surround sound, a private bedroom with a full bathroom, and a dedicated "man cave" or workshop area featuring 240-volt service and numerous electrical outlets—ideal for hobbyists, woodworking, or specialized equipment, i.e., 3D printers. A large walk-in storage area adds even more functionality. Additional features include an electric vehicle charging station in the garage and numerous technology and convenience upgrades throughout the home. This versatile floor plan offers the perfect combination of space, comfort, and modern amenities for today's lifestyle.
/u.realgeeks.media/theresalunthomes/Logo-1_1-min.png)
Additional Information
- Hoa Fee Includes
- None
- Style
- Traditional
- Interior Features
- Entrance Foyer, High Ceilings, Kitchen Island, Pantry, Walk-In Closet(s), Wired for Data, Wired Audio, Butler Pantry, Walk-In Shower, Water Closets, Quartz/Quartzite Counters, Smooth Ceilings
- Elementary School
- Wake - Jones Dairy Elementary
- Middle School
- Wake - Heritage Middle
- High School
- Wake - Heritage High School
- Utilities
- Cable Available, Electricity Available, Natural Gas Available, Phone Available, Sewer Connected, Underground Utilities, Water Available
- Garage Spaces
- 2
- Water
- Public
- Basement
- Daylight, Exterior Entry, Full, Interior Entry, Partial, Storage Space, Unfinished, Walkout, Heated, Workshop
- Flooring
- Carpet, Vinyl, Tile
- Roof
- Shingle
- Heating
- Central
- Vegetation
- Grassed
Mortgage Calculator
Listings provided courtesy of Triangle MLS, Inc. of NC, Internet Data Exchange Database. Information deemed reliable but not guaranteed. © 2026 Triangle MLS, Inc. of North Carolina. Data last updated .