5025 Glen Creek Trl, Garner, NC 27529
- $665,000
- 3
- BD
- 4
- BA
- 3,450
- SqFt









Seller Representative Howard Hanna Allen Tate Raleigh Glenwood
- List Price
- $665,000
- Status
- PENDING
- MLS#
- 10172132
- Bedrooms
- 3
- Bathrooms
- 4
- Full-baths
- 3
- Half-baths
- 1
- Living Area
- 3,450
- Lot Size
- 30,492
- Subdivision
- Glen Creek
- Year Built
- 2018
- Acres
- 0.70
Property Description
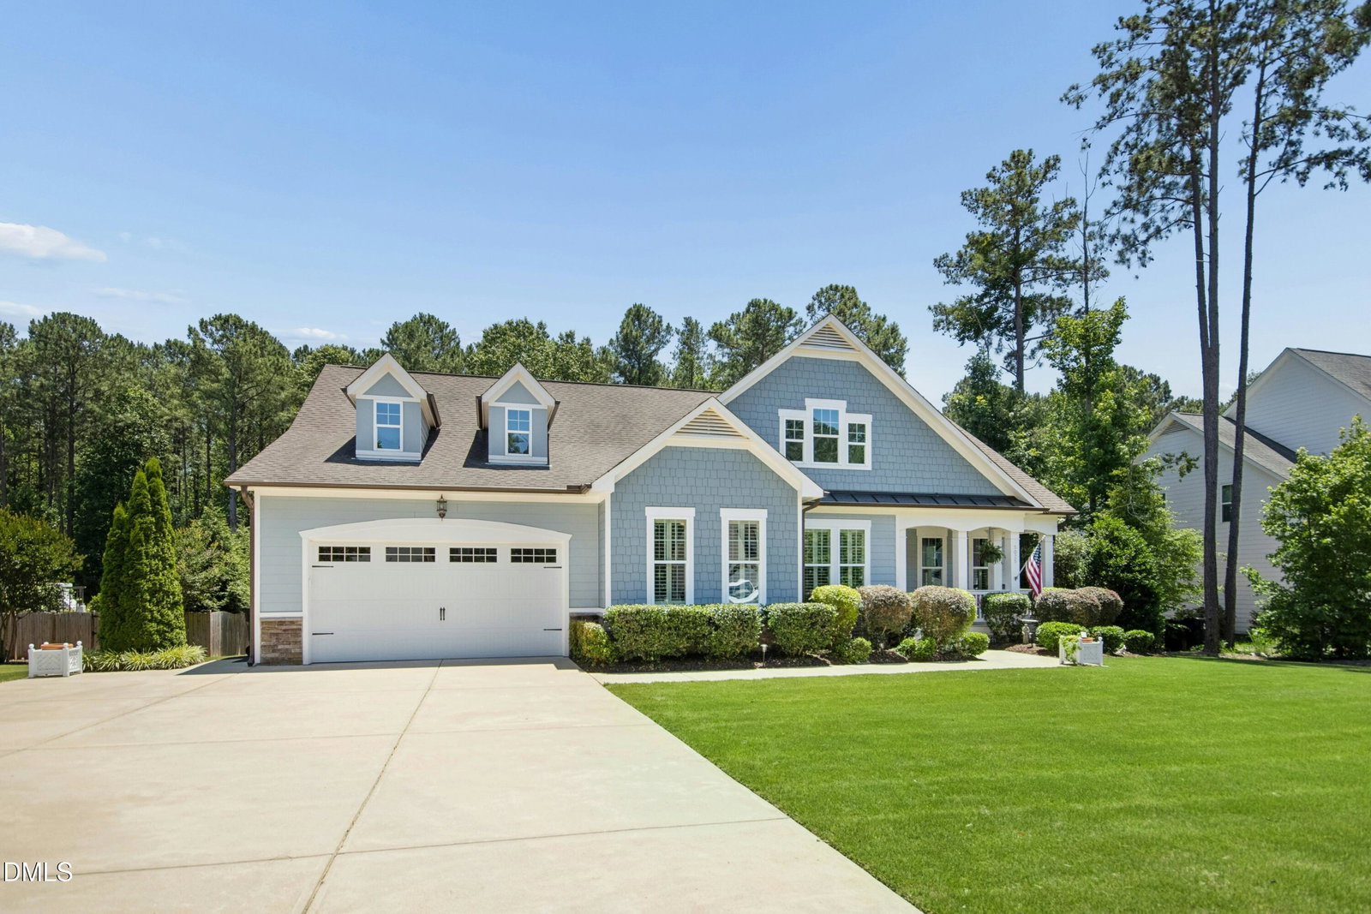
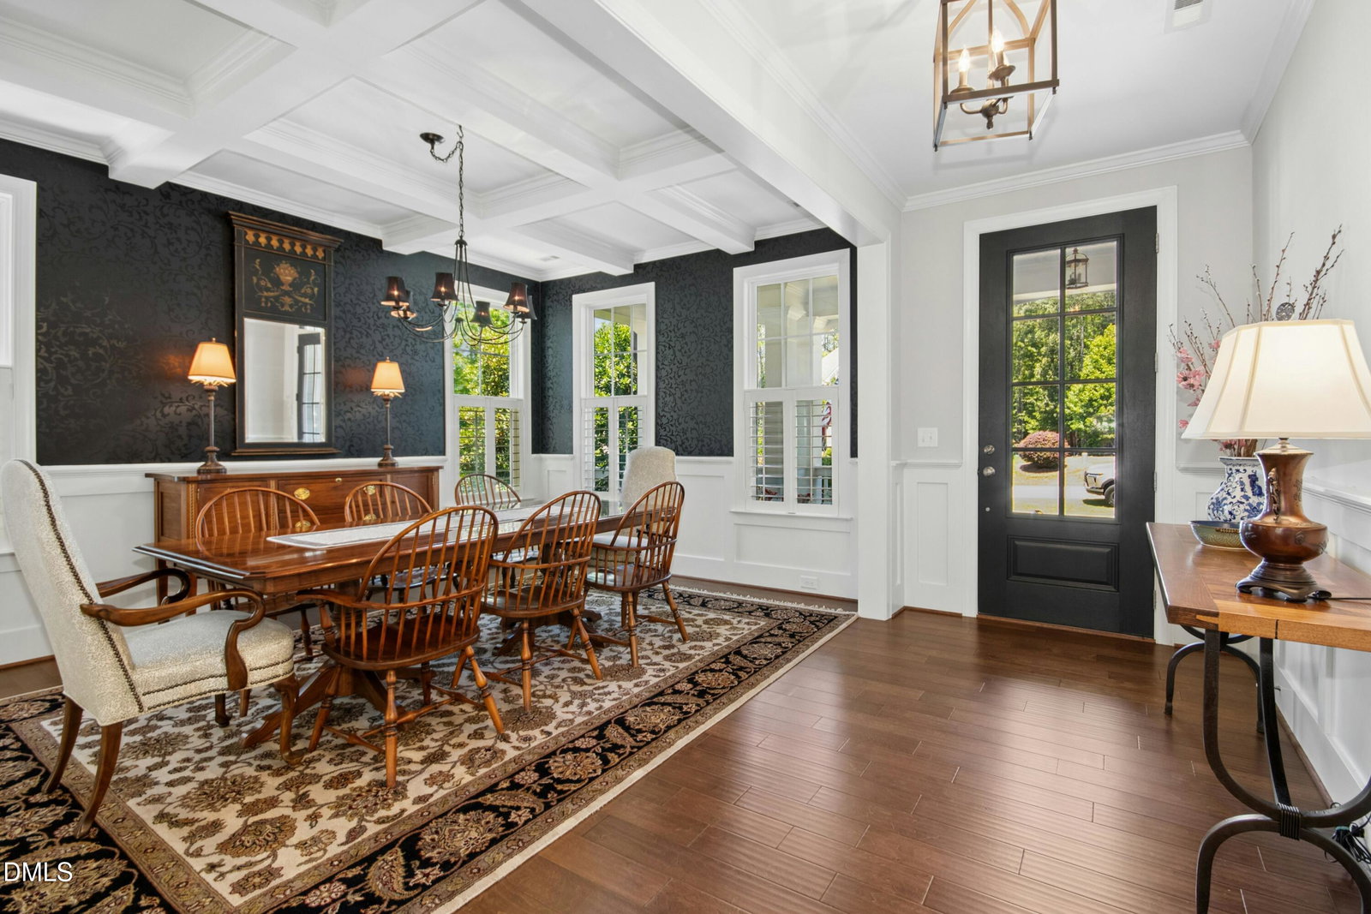
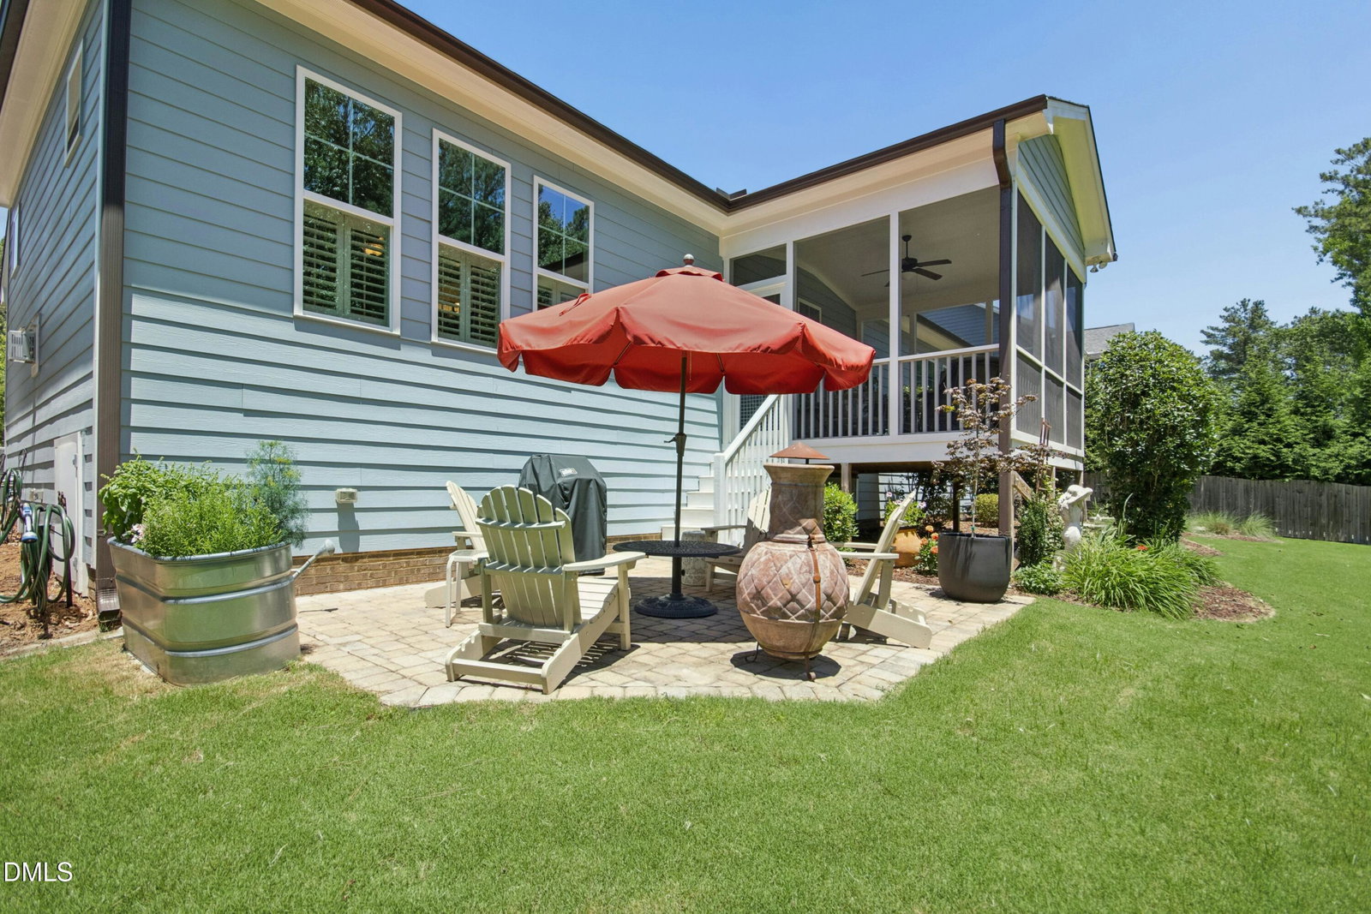
Exceptional craftsmanship, thoughtful design, and beautiful indoor-outdoor living come together in this stunning 3-bedroom home. From the moment you enter, you'll appreciate the attention to detail, elegant finishes, and spacious layout designed for both everyday comfort and entertaining. Engineered hardwood floors extend throughout the entire first floor, adding warmth and sophistication to the home's inviting living spaces. The gourmet kitchen is truly the centerpiece of the home, featuring a large quartz island, abundant workspace, and an oversized walk-in pantry. Open to both the breakfast room and family room, this inviting space makes gathering with family and friends effortless. The family room offers custom built-ins, and a gas fireplace, while the formal dining room with coffered ceiling provides an elegant setting for special occasions. The first-floor primary suite serves as a private retreat with a tray ceiling, dual quartz vanities, a soaking tub, and a custom walk-in closet. Also on the main level are a private office and a secondary bedroom, offering flexibility for guests, work-from-home needs, or multigenerational living. Upstairs, you'll find a spacious third bedroom and an expansive bonus room with endless possibilities for a media room, game room, fitness space, or additional guest accommodations. Outdoor living is equally impressive. Enjoy morning coffee or evening gatherings on the screened porch overlooking the large backyard, beautifully maintained with warm-season sod. A spacious paver patio extends the living space outdoors and creates the perfect setting for entertaining. Additional upgrades include a partial home generator, water filtration system, water softener, and epoxy-coated garage floor. Conveniently located near shopping, dining, and major highways, this beautifully appointed home offers the perfect blend of luxury, functionality, and location.
/u.realgeeks.media/theresalunthomes/Logo-1_1-min.png)
Additional Information
- Style
- Traditional
- Foundation
- Crawl Space
- Interior Features
- Ceiling Fans, Crown Molding, Coffered Ceiling(s), Double Vanity, Kitchen Island, Open Floor Plan, Walk-In Closet(s), Walk-In Shower, Water Closets, Quartz/Quartzite Counters, Smooth Ceilings
- Exterior Features
- Rain Gutters
- Elementary School
- Wake - Bryan Road Elementary
- Middle School
- Wake - East Garner Middle
- High School
- Wake - South Garner High
- Utilities
- Cable Available, Electricity Available, Natural Gas Available, Water Available, Septic
- Garage Spaces
- 2
- Water
- Public
- Flooring
- Carpet, Simulated Wood
- Roof
- Shingle
- Heating
- None
Mortgage Calculator
Listings provided courtesy of Triangle MLS, Inc. of NC, Internet Data Exchange Database. Information deemed reliable but not guaranteed. © 2026 Triangle MLS, Inc. of North Carolina. Data last updated .