1813 Knights Crest Way, Wake Forest, NC 27587
- $560,000
- 4
- BD
- 3
- BA
- 2,668
- SqFt





Seller Representative Howard Hanna Allen Tate Wake Forest/Rolesville
- List Price
- $560,000
- Price Change
- ▼ $15,000 1784594859
- Status
- ACTIVE
- MLS#
- 10172037
- Bedrooms
- 4
- Bathrooms
- 3
- Full-baths
- 3
- Living Area
- 2,668
- Lot Size
- 9,148
- Subdivision
- Kings Glen
- Year Built
- 2017
- Acres
- 0.21
Property Description
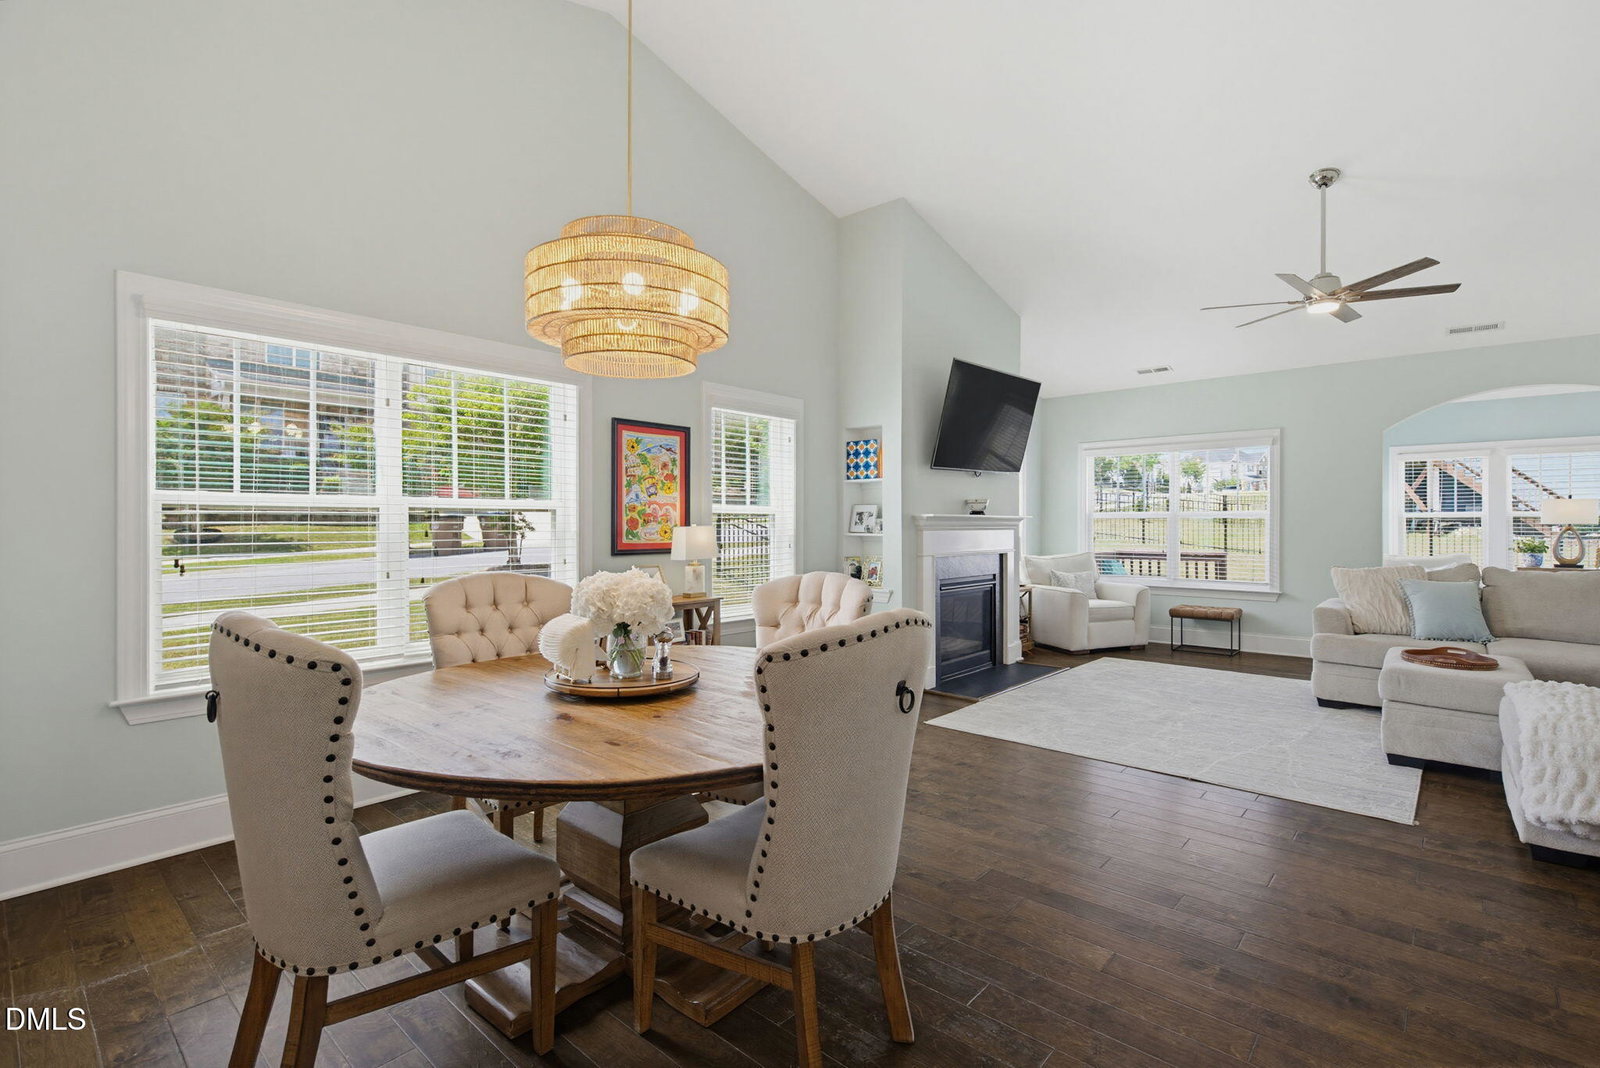
**PRICE IMPROVEMENT** Move-in ready, Main-Level Living & Next-Gen Suite in Wake Forest, NC. Located in the desirable Kings Glen community near historic downtown Wake Forest, this meticulously designed Ranch-style home features a private 2nd-floor guest suite—ideal for multi-generational living, a teen retreat, or a spacious bonus room. The open-concept main floor features a formal dining room with a coffered ceiling, soaring cathedral ceilings in the family room, a cozy fireplace, and an abundance of natural light. A gourmet kitchen anchors the home with a gas cooktop, walk-in pantry, and a large center island with breakfast bar seating. The 1st Floor primary suite boasts a walk-in shower and dual linen closets, complemented by 2 additional main-floor bedrooms perfect for a dedicated home office. Enjoy a bright sunroom overlooking the deck and a fully fenced backyard. 2-car garage with a Tesla EV charger and a walk-in attic. Steps-away access to the community pool. Seller-provided 1-year 2-10 Home Warranty included. https://listings.mmtriad.com/videos/019e9742-50ed-71fc-b316-bb2846eb0f0b https://listings.mmtriad.com/sites/rppovlqq/unbranded
/u.realgeeks.media/theresalunthomes/Logo-1_1-min.png)
Additional Information
- Hoa Fee Includes
- None
- Style
- Cottage, Transitional
- Foundation
- Crawl Space
- Interior Features
- Breakfast Area, Beamed Ceilings, Vaulted/Cathedral Ceilings, Ceiling Fans, Chandelier, Crown Molding, Coffered Ceiling(s), Double Vanity, Entrance Foyer, Eat-In Kitchen, Granite Counters, High Ceilings, Kitchen Island, Open Floor Plan, Pantry, Primary Downstairs, Recessed Lighting, Storage, Stone Counters, Vaulted/Cathedral Ceilings, Walk-In Closet(s), Dining Combo, Dining Combo, Second Primary Bedroom, Separate Shower, Bathtub/Shower Combination, Walk-In Shower, Water Closets, Bathtub Only, Smooth Ceilings
- Exterior Features
- Rain Gutters, Smart Lock(s), Fenced Yard
- Elementary School
- Wake - Richland Creek Elementary School
- Middle School
- Wake - Wake Forest Middle School
- High School
- Wake - Wake Forest High School
- Utilities
- Cable Available, Natural Gas Available, Sewer Connected, Water Available
- Garage Spaces
- 2
- Water
- Public
- Flooring
- Carpet, Hardwood, Simulated Wood, Tile, Wood
- Roof
- Asphalt, Shingle
- Heating
- Central, Forced Air, Natural Gas
Mortgage Calculator
Listings provided courtesy of Triangle MLS, Inc. of NC, Internet Data Exchange Database. Information deemed reliable but not guaranteed. © 2026 Triangle MLS, Inc. of North Carolina. Data last updated .