7421 Stonehenge Farm Ln, Raleigh, NC 27613
- $995,000
- 5
- BD
- 4
- BA
- 3,344
- SqFt





Seller Representative Morton Bradbury Real Estate Group
- List Price
- $995,000
- Status
- ACTIVE
- MLS#
- 10172017
- Bedrooms
- 5
- Bathrooms
- 4
- Full-baths
- 4
- Living Area
- 3,344
- Lot Size
- 6,534
- Subdivision
- Stonehenge Manor
- Year Built
- 2019
- Acres
- 0.15
Property Description
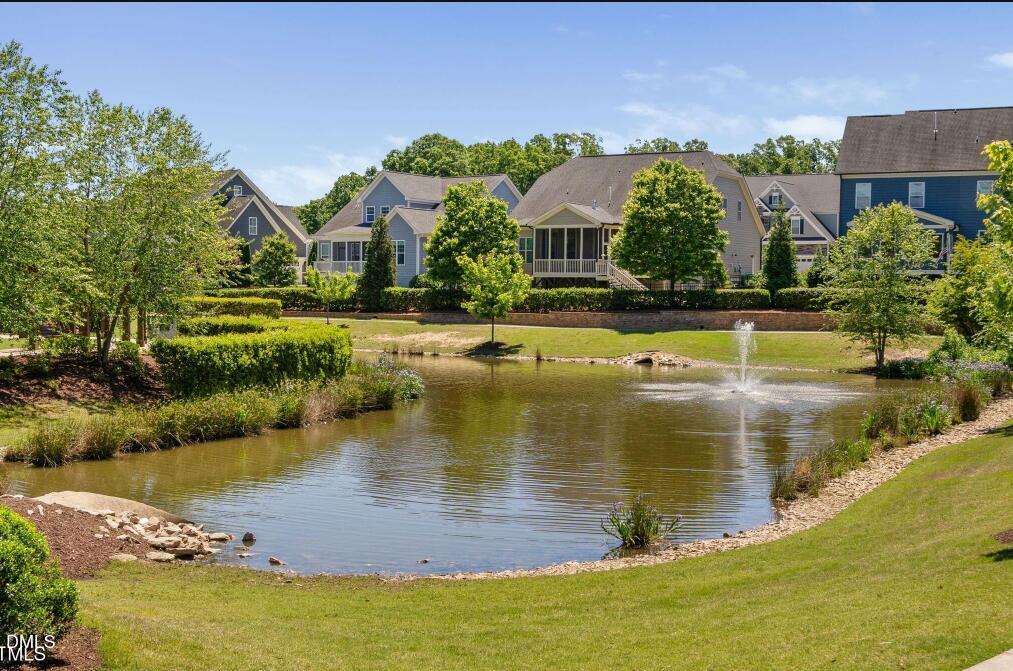
Exciting updates are underway! Fresh paint, refreshed cabinetry, restored hardwood floors and cosmetic improvements will be unveiled July 20, giving this already exceptional home a fresh new presentation. Schedule your showing now or come back for a second look after the refresh! Located in the highly sought-after Stonehenge Manor, this beautifully designed 5-bedroom, 4-bath home offers over 3,300 square feet of thoughtfully planned living space just minutes from North Hills, Shelley Lake, Umstead Park, Trader Joe's, Whole Foods, Crabtree Valley Mall, and I-540. The main level welcomes you with coffered ceilings, custom built-ins, a spacious family room, and a gourmet kitchen featuring granite countertops, a gas cooktop, wall oven, butler's pantry, and abundant cabinetry. The open layout flows seamlessly onto the oversized screened porch with a custom stone fireplace: perfect for year-round entertaining! One of the home's standout features is the luxurious primary suite, where the walk-in closet connects directly to the laundry room, creating an everyday convenience buyers love. Spacious secondary bedrooms provide flexibility for family, guests, or a home office. Need room to grow? The unfinished third floor offers nearly 1,000 square feet of future expansion or exceptional storage. The refrigerator, washer, and dryer all convey, making your move even easier. If you've toured this home before, it's worth another look. With a refreshed presentation debuting July 28, this is an exciting opportunity to experience one of Raleigh's most desirable neighborhoods with a fresh perspective. **Engineered hardwood flooring in main living areas.
/u.realgeeks.media/theresalunthomes/Logo-1_1-min.png)
Additional Information
- Hoa Fee Includes
- Maintenance Grounds, Road Maintenance
- Style
- Traditional
- Foundation
- Slab
- Interior Features
- Bookcases, Ceiling Fans, Crown Molding, Double Vanity, Entrance Foyer, Eat-In Kitchen, In-Law Arrangement, Kitchen Island, Open Floor Plan, Soaking Tub, Vaulted/Cathedral Ceilings, Walk-In Closet(s), Separate Shower, Walk-In Shower, Quartz/Quartzite Counters
- Exterior Features
- Fire Pit, Rain Gutters, Fenced Yard
- Elementary School
- Wake - Jeffreys Grove Elementary
- Middle School
- Wake - Carroll Middle
- High School
- Wake - Sanderson High
- Garage Spaces
- 2
- Water
- Public
- Flooring
- Carpet, Tile, Hardwood, Other, Tile, Wood
- Roof
- Shingle
- Heating
- Forced Air, Natural Gas, None, Zoned
Mortgage Calculator
Listings provided courtesy of Triangle MLS, Inc. of NC, Internet Data Exchange Database. Information deemed reliable but not guaranteed. © 2026 Triangle MLS, Inc. of North Carolina. Data last updated .