114 Curling Creek Dr, Clayton, NC 27527
- $469,900
- 4
- BD
- 3
- BA
- 2,867
- SqFt





Seller Representative Diar Realty Group, LLC
- List Price
- $469,900
- Price Change
- ▼ $5,100 1783012761
- Status
- ACTIVE
- MLS#
- 10172010
- Bedrooms
- 4
- Bathrooms
- 3
- Full-baths
- 2
- Half-baths
- 1
- Living Area
- 2,867
- Lot Size
- 7,140
- Subdivision
- Flowers Plantation
- Neighborhood
- Copper Ridge
- Year Built
- 2022
- Acres
- 0.16
Property Description
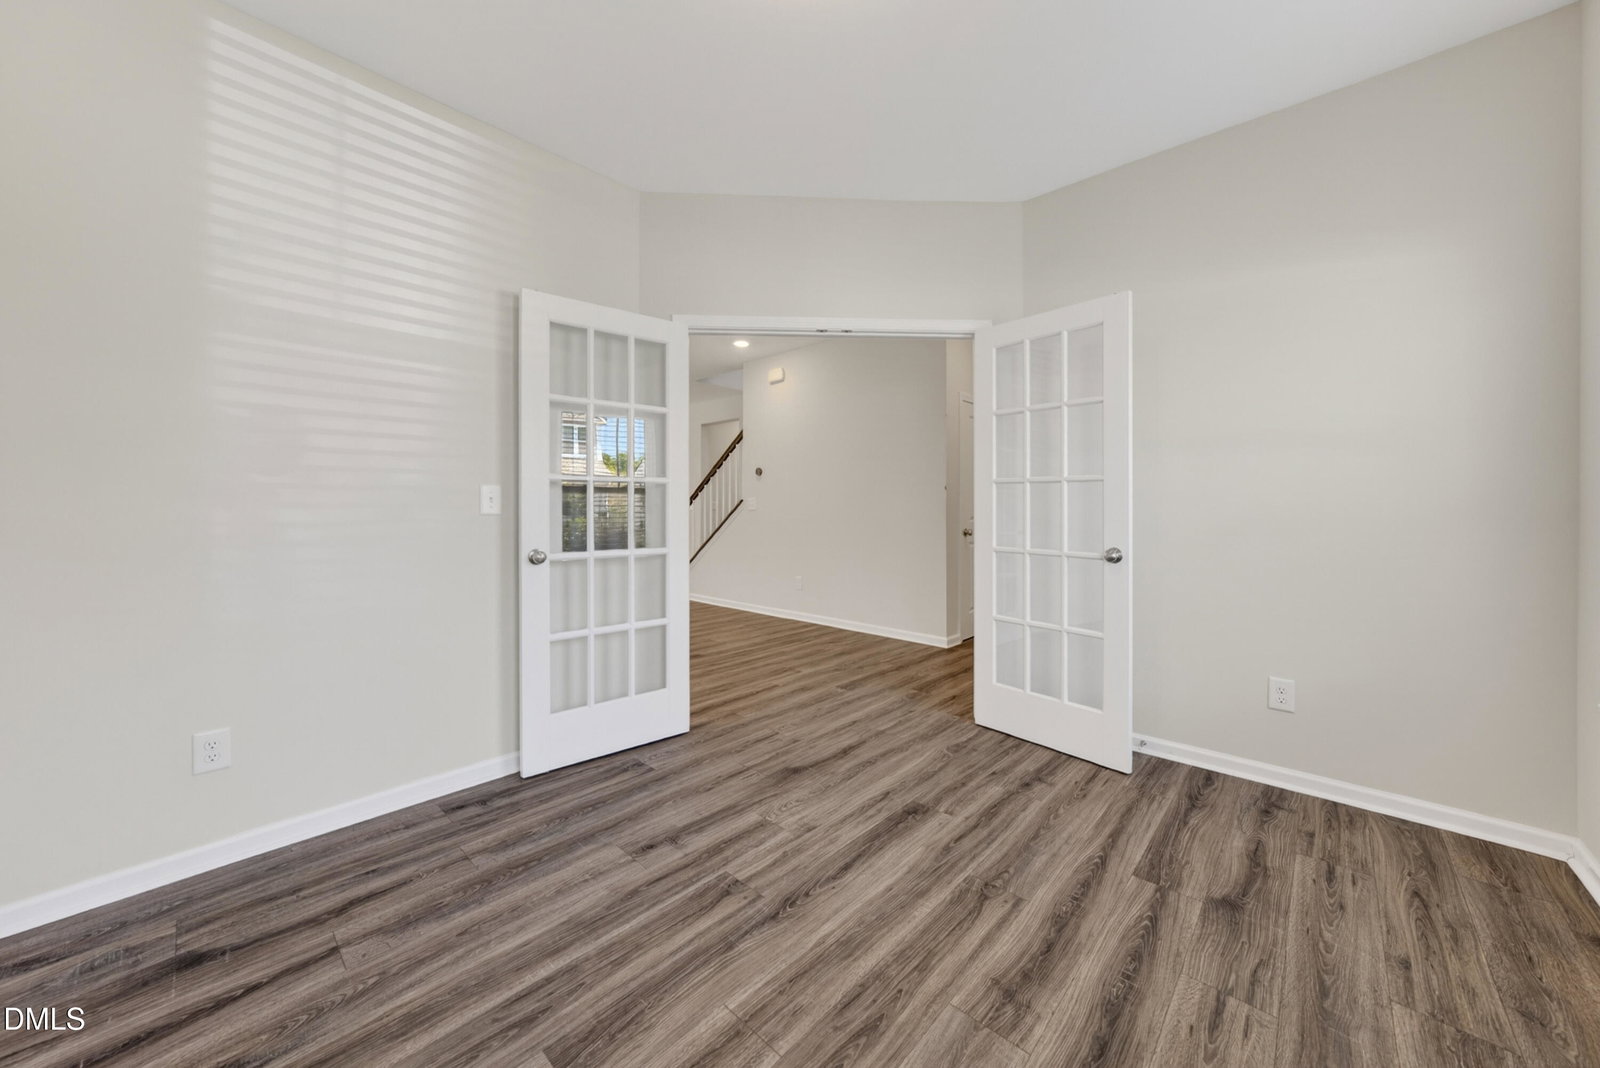
Experience elevated comfort and effortless living in the heart of highly desirable Flowers Plantation! Beautiful two-story home in Copper Ridge featuring an open concept floor plan, welcoming foyer, 4 bedrooms, 2.5 bathrooms, oversized bonus room, study with French doors, and 2-car garage. The main level offers sustainable wood laminate flooring throughout, upgraded hardwood stairs, a spacious great room, open dining area, mudroom drop zone, and an upgraded kitchen with granite countertops, tile backsplash, stainless steel appliances, undermount stainless steel sink, Alpine White perimeter cabinetry, and a contemporary Onyx island with bead board detail. The breakfast nook opens to a spacious covered back porch overlooking a backyard with a wooded backdrop, creating added privacy and a peaceful outdoor setting. The owner's suite offers ample space for relaxation, a large walk-in closet, and a luxurious ensuite bathroom with separate tub and shower. Additional features include Ring Video Doorbell Pro, smart lock, smart thermostat, LED lighting throughout, upgraded matte black fixtures, and separate utility room with washer and dryer. Prime Flowers Plantation location near Flowers Crossroads, Downtown Clayton, and East Triangle YMCA, with convenient access to major Triangle corridors, including I-40, I-540, I-440, I-87/US-64, US-70/Business 70, and NC-42. This home offers the perfect blend of comfort, style, and convenience.
/u.realgeeks.media/theresalunthomes/Logo-1_1-min.png)
Additional Information
- Hoa Fee Includes
- None
- Style
- Traditional, Transitional
- Foundation
- Slab
- Interior Features
- Bidet, Double Vanity, Entrance Foyer, Eat-In Kitchen, Granite Counters, High Ceilings, Kitchen Island, Open Floor Plan, Pantry, Smart Thermostat, Walk-In Closet(s), Separate Shower, Bathtub/Shower Combination, Walk-In Shower
- Exterior Features
- Lighting, Private Yard, Rain Gutters, Smart Camera(s)/Recording, Smart Lock(s)
- Elementary School
- Johnston - River Dell Elementary
- Middle School
- Johnston - Archer Lodge Middle
- High School
- Johnston - Corinth Holders High School
- Utilities
- Cable Available, Electricity Available, Natural Gas Available, Phone Available, Sewer Connected, Underground Utilities, Water Available
- Garage Spaces
- 2
- Water
- Public
- Flooring
- Carpet, Tile, Hardwood, Laminate, Tile, Vinyl
- Roof
- Asphalt, Composition
- Heating
- Central, Forced Air, Natural Gas
Mortgage Calculator
Listings provided courtesy of Triangle MLS, Inc. of NC, Internet Data Exchange Database. Information deemed reliable but not guaranteed. © 2026 Triangle MLS, Inc. of North Carolina. Data last updated .