603 Beech Hanger Dr, Morrisville, NC 27560
- $528,500
- 3
- BD
- 3
- BA
- 2,386
- SqFt







Seller Representative Esteem Properties
Buyer Representative
- Sold Price
- $528,500
- List Price
- $560,000
- Closing Date
- Jul 29, 2026
- Status
- CLOSED
- MLS#
- 10171934
- Bedrooms
- 3
- Bathrooms
- 3
- Full-baths
- 3
- Living Area
- 2,386
- Lot Size
- 4,356
- Subdivision
- Downing Village
- Year Built
- 2006
- Acres
- 0.10
Property Description
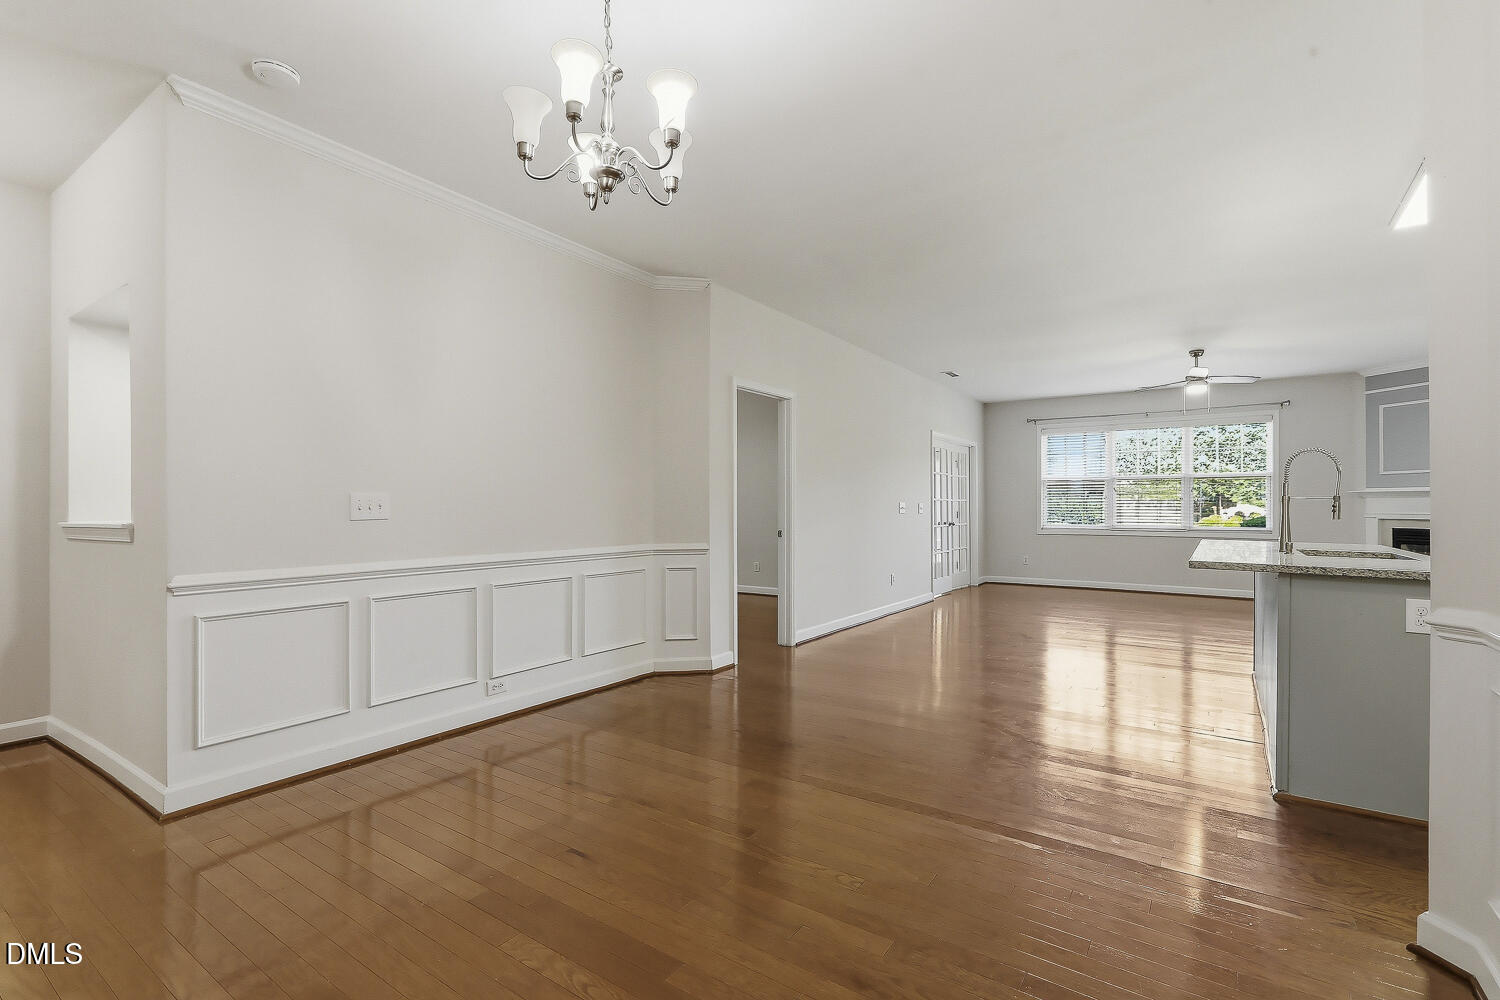
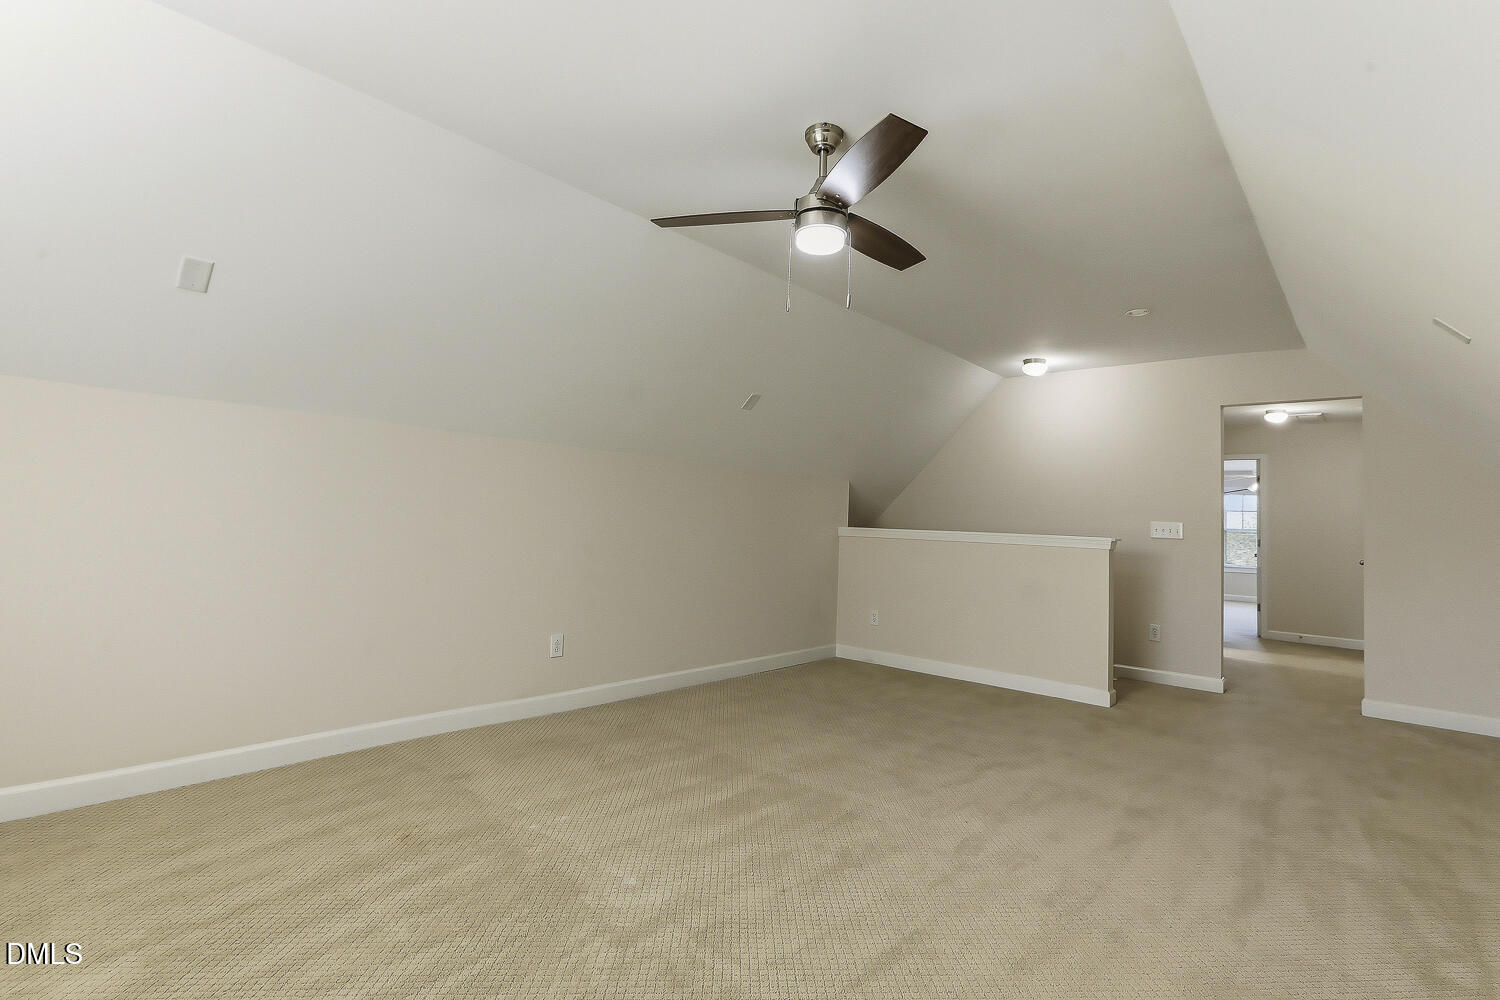
Welcome to 603 Beech Hanger Drive, a desirable end-unit townhome in the sought-after Downing Village community of Morrisville. This beautifully updated 3-bedroom, 3-bath home offers a thoughtfully designed living space with modern upgrades throughout. The main level features a bright, open-concept layout enhanced by a remodeled kitchen with granite countertops, farmhouse sink, updated backsplash, and a reconfigured kitchen island that improve flow and functionality. The dining area was opened to create a seamless connection between the kitchen, dining, and living spaces, ideal for everyday living and entertaining. Engineered hardwood flooring extends throughout the entire first floor, including the sunroom, creating a cohesive and modern feel. Major system and appliance upgrades provide added peace of mind, including a new roof (2024, HOA), new HVAC coil and outdoor unit (2024), and a new water heater (2025). The home also features newer stainless appliances, including refrigerator, microwave, dishwasher, and washer/dryer (2022-2026), along with upgraded carpet (2021). As an end-unit, the home enjoys additional privacy, extra natural light, and enhanced comfort. The flexible floor plan includes a main-level bedroom and full bath, a spacious primary suite, a large bonus room upstairs, and abundant storage. A two-car garage adds everyday convenience. Residents of Downing Village enjoy community amenities including a pool and clubhouse, all within minutes of RDU Airport, Research Triangle Park, shopping, dining, parks, and major commuter routes.
/u.realgeeks.media/theresalunthomes/Logo-1_1-min.png)
Additional Information
- Hoa Fee Includes
- Maintenance Grounds
- Style
- Traditional
- Foundation
- Slab
- Interior Features
- Ceiling Fans, Double Vanity, Kitchen Island, Open Floor Plan, Storage, Walk-In Closet(s), Walk-In Shower, Water Closets, Smooth Ceilings
- Exterior Features
- Rain Gutters
- Garage Spaces
- 2
- Water
- Public
- Flooring
- Carpet
- Roof
- Shingle
- Heating
- None
Mortgage Calculator
Listings provided courtesy of Triangle MLS, Inc. of NC, Internet Data Exchange Database. Information deemed reliable but not guaranteed. © 2026 Triangle MLS, Inc. of North Carolina. Data last updated .