238 Capellan St, Wake Forest, NC 27587
- $1,169,000
- 5
- BD
- 5
- BA
- 4,213
- SqFt





Seller Representative Gorman Residential LLC
Buyer Representative
- Sold Price
- $1,169,000
- List Price
- $1,199,999
- Closing Date
- Jul 16, 2026
- Status
- CLOSED
- MLS#
- 10171897
- Bedrooms
- 5
- Bathrooms
- 5
- Full-baths
- 4
- Half-baths
- 1
- Living Area
- 4,213
- Lot Size
- 18,731
- Subdivision
- St Ives
- Year Built
- 2023
- Acres
- 0.43
Property Description
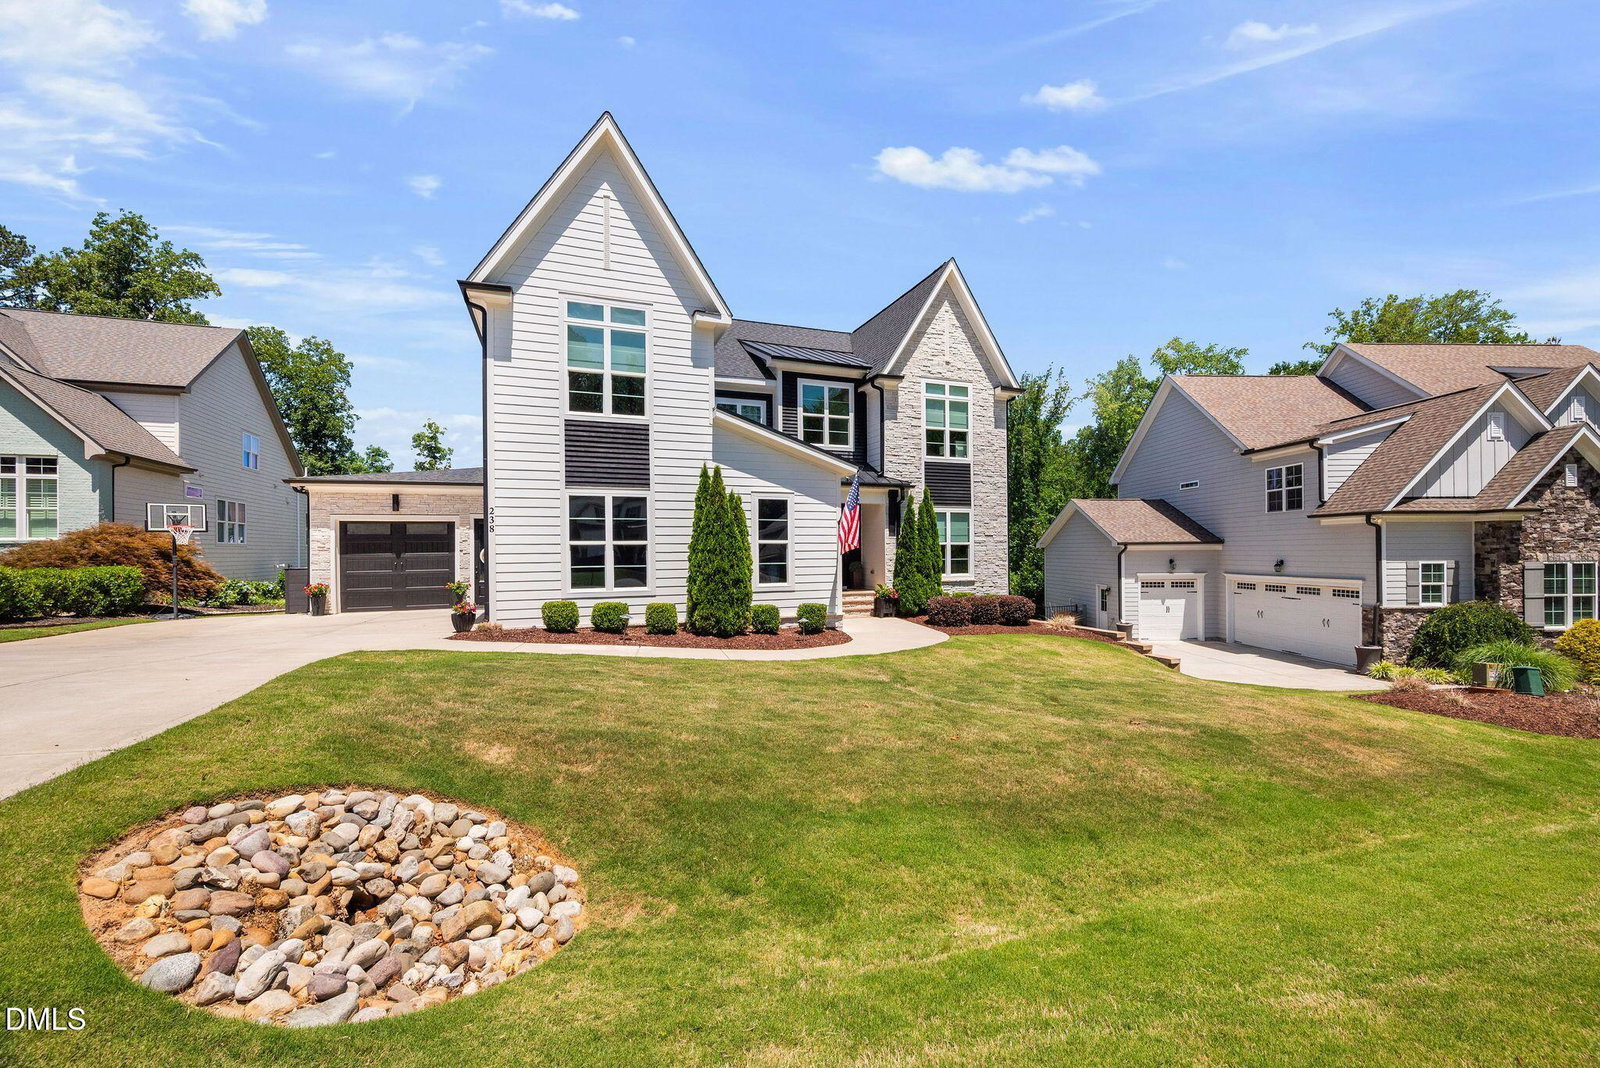
Find the perfect mix between luxury living and convenience in a premier Wake Forest community, St Ives! No sacrifices here, this 2023 build by Landon Custom Builders is equipped with modern features and finishes and is move-in ready! Enter through the 8' double front doors and you'll notice the two story foyer and catwalk before continuing forward through the living room to sliding glass doors that span the back living room wall leading to the screened porch. SO much natural light in this home. Beautiful wide plank hardwood floors span the entire first floor, leading your eyes from the exposed beams in the living room to the massive quartz island surrounded by custom cabinets, elegant tile backsplash, and stainless steel appliances. The light-filled dining room is a focal point of the space, featuring a vaulted ceiling and trimmed out in classic farmhouse style. Turn back to the living room and let the extra wide built-in book shelves draw your eyes to the gas-log fireplace, a perfect place to gather. The first floor primary suite is nothing short of spectacular, with an oversized bedroom leading to a spa-like bathroom with a walk-in zero-entry shower big enough to party in, a free standing soaking tub, and dual vanity, quartz countertops, and plenty of custom tile. The massive primary closet with built-in shelving opens to the laundry room for maximum convenience. Follow the hardwoods up the stairs to the open landing and you'll find three more bedroom, two large , one with an ensuite bathroom, and a small one that can be anything you dream up. The exercise room would also make a perfect office overlooking the back yard, and a french doors lead to a bonus room large enough for your game table or theatre set up! So much space and room in this luxury home and the extra tall crawl space under the house which has plenty of storage and would make a great place to add your golf simulator! The outdoor living space puts the exclamation point on this home. Warm up next to the fire, spending cool nights on your screened porch, or enjoy a cookout on the built-in outdoor grill and gather around the fire pit on the paver patio, after a day of playing tennis or swimming in the neighborhood pool. It's impossible to appreciate this home without seeing it in person, so schedule a showing today!
/u.realgeeks.media/theresalunthomes/Logo-1_1-min.png)
Additional Information
- Hoa Fee Includes
- Maintenance Grounds
- Style
- Contemporary, Farmhouse, Transitional
- Foundation
- Crawl Space
- Interior Features
- Beamed Ceilings, Ceiling Fans, Crown Molding, Double Vanity, Entrance Foyer, Eat-In Kitchen, High Ceilings, In-Law Arrangement, Kitchen Island, Open Floor Plan, Pantry, Primary Downstairs, Recessed Lighting, Soaking Tub, Storage, Tray Ceiling(s), Walk-In Closet(s), Separate Shower, Walk-In Shower, Water Closets, Quartz/Quartzite Counters, Smooth Ceilings
- Exterior Features
- Barbecue, Fire Pit, Gas Grill, Outdoor Kitchen, Rain Gutters, Fenced Yard
- Elementary School
- Wake County Schools
- Middle School
- Wake County Schools
- High School
- Wake County Schools
- Utilities
- Cable Available, Electricity Available, Natural Gas Available, Water Available
- Garage Spaces
- 3
- Water
- Public
- Flooring
- Carpet, Tile, Hardwood, Tile
- Roof
- Architectural
- Heating
- Forced Air, Natural Gas, None
Mortgage Calculator
Listings provided courtesy of Triangle MLS, Inc. of NC, Internet Data Exchange Database. Information deemed reliable but not guaranteed. © 2026 Triangle MLS, Inc. of North Carolina. Data last updated .