877 Whistable Ave, Wake Forest, NC 27587
- $522,000
- 3
- BD
- 3
- BA
- 2,516
- SqFt





Seller Representative LPT Realty LLC
Buyer Representative
- Sold Price
- $522,000
- List Price
- $540,000
- Closing Date
- Jul 01, 2026
- Status
- CLOSED
- MLS#
- 10171829
- Bedrooms
- 3
- Bathrooms
- 3
- Full-baths
- 2
- Half-baths
- 1
- Living Area
- 2,516
- Lot Size
- 6,098
- Subdivision
- Live Oaks
- Year Built
- 2022
- Acres
- 0.14
Property Description
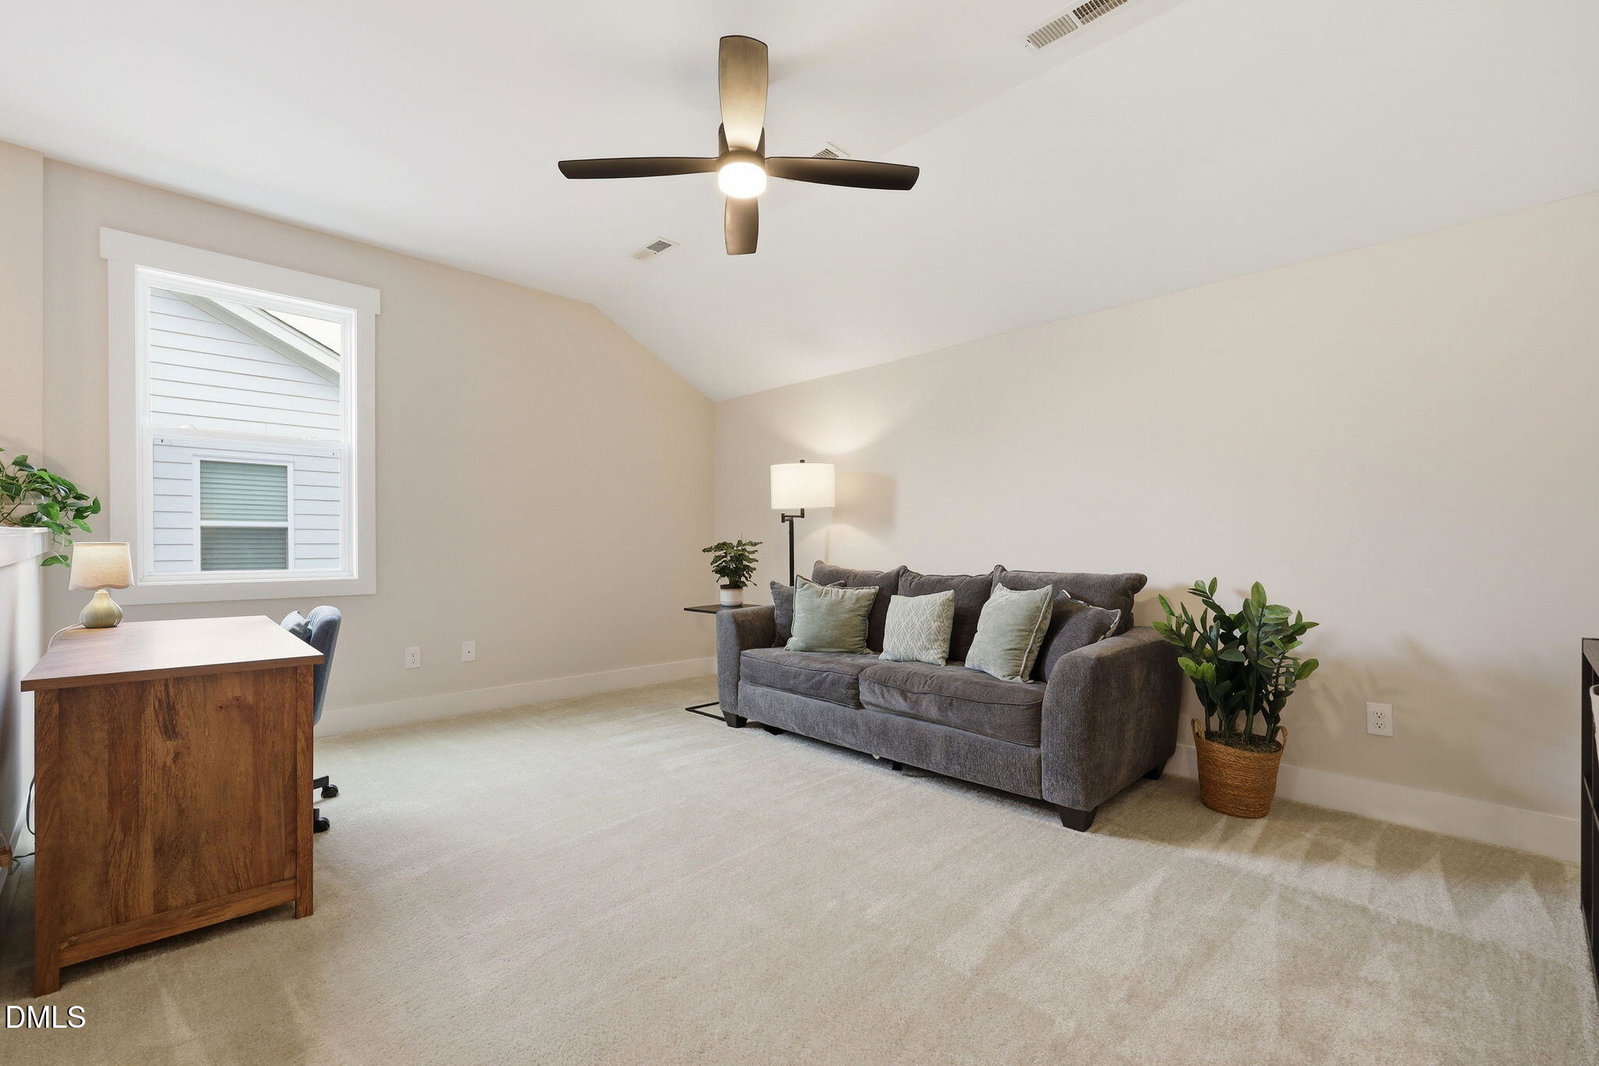
Ideally located in a prime Wake Forest intimate community, this beautifully maintained home offers the perfect blend of comfort, convenience, and low-maintenance living, with the HOA handling roof, gutter, and yard maintenance. The beautiful open floor plan features LVP flooring throughout the main level, a dedicated office, and a stunning kitchen with a large island, quartz countertops, wall oven, built-in microwave, gas range, spacious pantry, and added cabinet pullouts. The bright and welcoming family room showcases a cozy fireplace and opens to a screened porch overlooking a fenced backyard that backs to trees, creating the perfect setting for relaxing or entertaining. The main-level primary suite offers abundant natural light, double vanities, a gorgeous tiled shower, and a large walk-in closet. Also on the main floor is a spacious laundry room with cabinets for added storage. Upstairs, you'll find two additional bedrooms, a full bath with tile flooring and double vanity, and a large loft providing flexible living space. Recent enhancements include new paint throughout, added garage ceiling storage, ceiling fans in all bedrooms and the family room, and a fenced backyard. For added convenience, the refrigerator, oven, washer, dryer, and doorbell are all Wi-Fi controllable. Combining stylish finishes, thoughtful upgrades, and a sought-after Wake Forest location, this home is truly move-in ready.
/u.realgeeks.media/theresalunthomes/Logo-1_1-min.png)
Additional Information
- Hoa Fee Includes
- Maintenance Grounds
- Style
- Craftsman
- Foundation
- Slab
- Interior Features
- Ceiling Fans, Double Vanity, High Ceilings, Open Floor Plan, Pantry, Primary Downstairs, Recessed Lighting, Walk-In Closet(s), Dining Combo, Separate Shower, Bathtub/Shower Combination, Quartz/Quartzite Counters, Smooth Ceilings
- Exterior Features
- Rain Gutters, Fenced Yard
- Elementary School
- Wake County Schools
- Middle School
- Wake County Schools
- High School
- Wake County Schools
- Utilities
- Sewer Connected, Water Available
- Garage Spaces
- 2
- Water
- Public
- Flooring
- Carpet, Vinyl, Tile
- Roof
- Shingle
- Heating
- Natural Gas, None, Zoned
Mortgage Calculator
Listings provided courtesy of Triangle MLS, Inc. of NC, Internet Data Exchange Database. Information deemed reliable but not guaranteed. © 2026 Triangle MLS, Inc. of North Carolina. Data last updated .