3708 Lubbock Dr, Raleigh, NC 27612
- $1,595,000
- 5
- BD
- 6
- BA
- 4,152
- SqFt







Seller Representative Hodge & Kittrell Sotheby's Int
- List Price
- $1,595,000
- Price Change
- ▼ $80,000 1784947945
- Status
- ACTIVE
- MLS#
- 10171804
- Bedrooms
- 5
- Bathrooms
- 6
- Full-baths
- 5
- Half-baths
- 1
- Living Area
- 4,152
- Lot Size
- 13,939
- Subdivision
- Coley Forest
- Year Built
- 1998
- Acres
- 0.32
Property Description
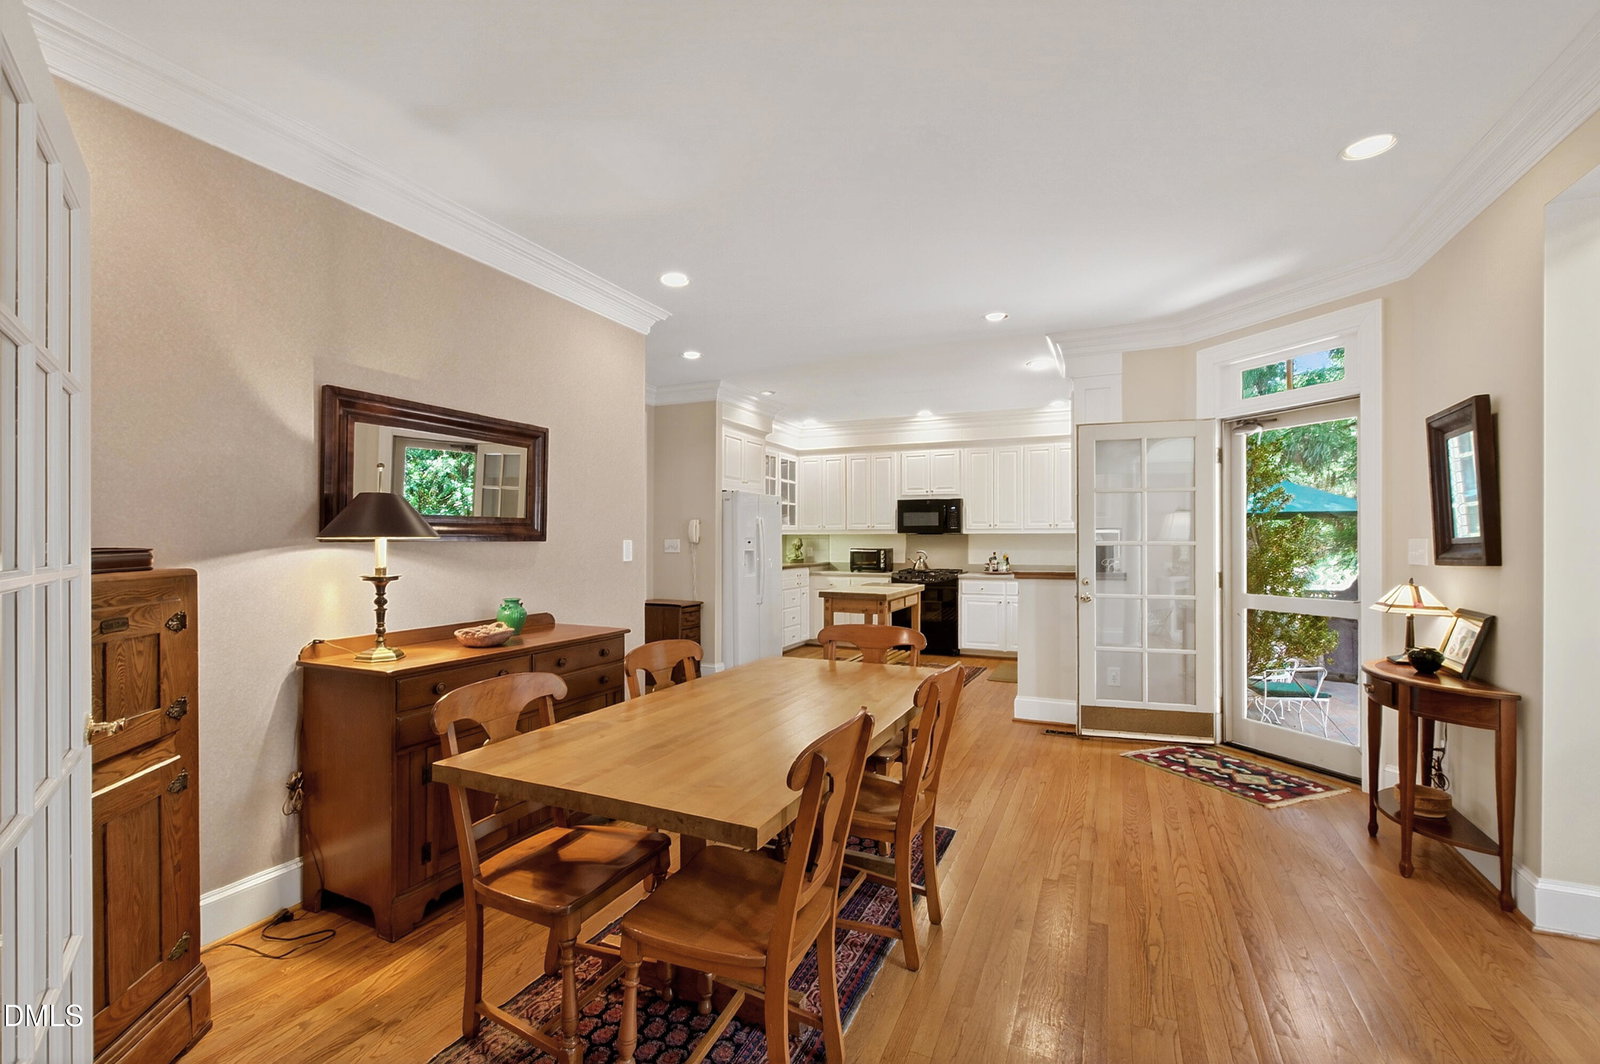
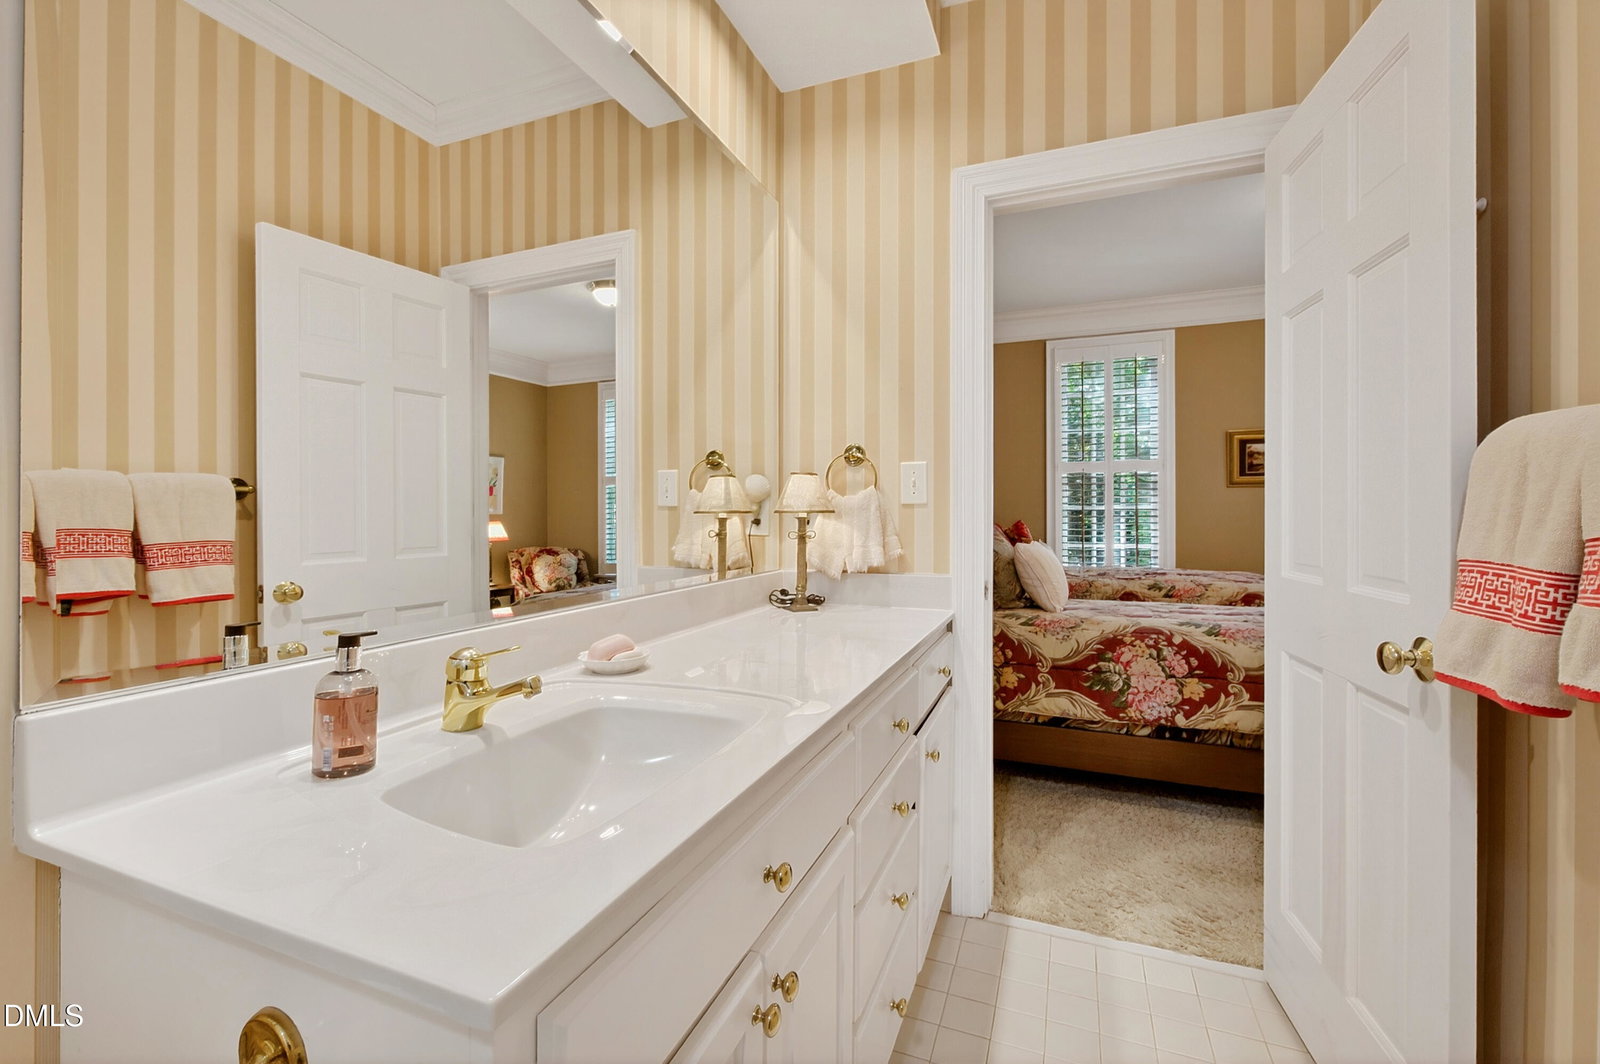
Custom built by its original owner, this timeless brick residence offers exceptional space, quality, and versatility in a coveted Inside-the-Beltline location. Designed for both everyday living and gracious entertaining, the home features five en-suite bedrooms and thoughtfully designed living spaces throughout. Elegant formal living and dining rooms adorn the front of the house, while a handsome study with built-in bookcases and desk provides the perfect work-from-home retreat. The heart of the home is the vaulted family room, highlighted by skylights, a fireplace, custom built-ins, and abundant natural light. The adjoining kitchen and breakfast area flow seamlessly to the rear patio, creating an inviting setting for indoor-outdoor living and entertaining. A main-level guest suite offers privacy and convenience for visitors. Upstairs, the spacious primary suite features walk-in closets, a cedar closet, and a private bath. Three additional bedrooms each enjoy their own en-suite bath, providing comfort and flexibility for family and guests alike. The fifth bedroom, accessible from both the main staircase and a secondary staircase, also serves beautifully as a bonus room, fitness room, or private office. Nine-foot ceilings on the main level and hardwoods throughout the majority of the main level except the guest bedroom. The entry-level two-car garage is discreetly positioned at the rear of the home with convenient access from Coley Forest Place. Mature landscaping and a private backyard provide a peaceful backdrop for relaxing on the patio. Ideally located in the heart of Raleigh, this exceptional property is convenient to shopping, dining, parks, and greenways, and is assigned to sought-after Lacy, Martin, and Broughton schools.
/u.realgeeks.media/theresalunthomes/Logo-1_1-min.png)
Additional Information
- Style
- Traditional
- Foundation
- Crawl Space
- Interior Features
- Bookcases, Cedar Closets, Ceiling Fans, Chandelier, Crown Molding, Double Vanity, Entrance Foyer, Eat-In Kitchen, Dual Primary Closets, Pantry, Recessed Lighting, Storage, Vaulted/Cathedral Ceilings, Walk-In Closet(s), Bathtub/Shower Combination, Walk-In Shower, Smooth Ceilings
- Exterior Features
- Rain Gutters
- Elementary School
- Wake - Lacy Elementary
- Middle School
- Wake - Martin Middle
- High School
- Wake - Needham Broughton High
- Utilities
- Cable Not Available, Electricity Available, Natural Gas Available, Sewer Connected, Water Available
- Garage Spaces
- 2
- Water
- Public
- Flooring
- Carpet, Hardwood, Tile
- Roof
- Asphalt, Shingle
- Heating
- Forced Air, Zoned
Mortgage Calculator
Listings provided courtesy of Triangle MLS, Inc. of NC, Internet Data Exchange Database. Information deemed reliable but not guaranteed. © 2026 Triangle MLS, Inc. of North Carolina. Data last updated .