158 Retreat Dr, Fuquay Varina, NC 27526
- $393,900
- 4
- BD
- 3
- BA
- 1,920
- SqFt





Seller Representative Kai Realty & Design LLC
- List Price
- $393,900
- Price Change
- ▼ $6,000 1788840212
- Status
- ACTIVE
- MLS#
- 10171751
- Bedrooms
- 4
- Bathrooms
- 3
- Full-baths
- 2
- Half-baths
- 1
- Living Area
- 1,920
- Lot Size
- 6,098
- Subdivision
- Serenity
- Year Built
- 2023
- Acres
- 0.14
Property Description
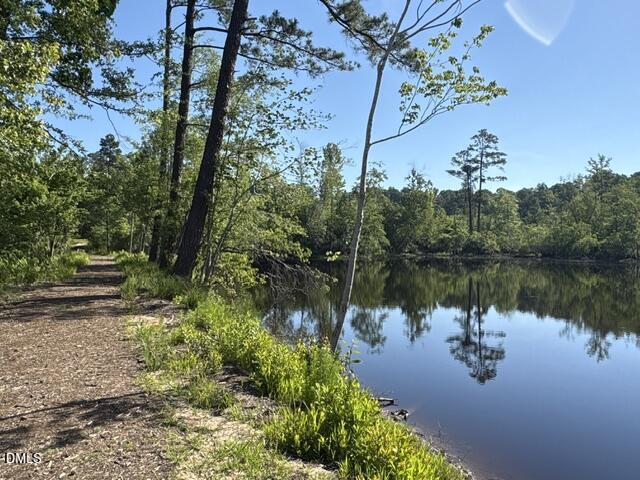
NEW PRICE! Freshly staged and ready to impress! A rare opportunity in the Serenity community, this popular Azalea floorplan offers the hard-to-find combination of 4 bedrooms with the primary suite conveniently located on the first floor, plus a versatile upstairs flex space and private, flat backyard. The open-concept main level features LVP flooring, oak tread stairs, a custom dining room accent wall, and a spacious kitchen with granite countertops, stainless steel appliances, abundant cabinetry, and an oversized center island with additional seating and prep space. The first-floor primary suite includes a walk-in closet, dual vanities, and a walk-in shower. Upstairs are three additional bedrooms plus a flexible space currently used as a game room. Outside, enjoy a welcoming front porch and a spacious backyard offering plenty of usable outdoor space. Serenity offers a farmhouse-style clubhouse, swimming pool, walking trails, playground, fishing pond, and maintained common areas. Conveniently located near Downtown Fuquay-Varina with access to shopping, dining, parks, breweries, and local amenities. Schedule your tour today!
/u.realgeeks.media/theresalunthomes/Logo-1_1-min.png)
Additional Information
- Hoa Fee Includes
- None
- Style
- Craftsman
- Foundation
- Slab
- Interior Features
- Breakfast Area, Ceiling Fans, Double Vanity, Granite Counters, Kitchen Island, Open Floor Plan, Pantry, Primary Downstairs, Recessed Lighting, Walk-In Closet(s), Bathtub/Shower Combination, Walk-In Shower, Water Closets, Smooth Ceilings
- Exterior Features
- Private Yard, Rain Gutters
- Elementary School
- Harnett - Northwest Harnett Elementary
- Middle School
- Harnett - Harnett Central Middle
- High School
- Harnett - Harnett Central High
- Garage Spaces
- 1
- Water
- Public
- Flooring
- Carpet, Vinyl, Tile
- Roof
- Shingle
- Heating
- Central, Natural Gas
Mortgage Calculator
Listings provided courtesy of Triangle MLS, Inc. of NC, Internet Data Exchange Database. Information deemed reliable but not guaranteed. © 2026 Triangle MLS, Inc. of North Carolina. Data last updated .