280 Albereto Dr, Clayton, NC 27527
- $425,000
- 4
- BD
- 3
- BA
- 2,445
- SqFt





Seller Representative Compass -- Cary
Buyer Representative
- Sold Price
- $425,000
- List Price
- $440,000
- Closing Date
- Aug 10, 2026
- Status
- CLOSED
- MLS#
- 10171738
- Bedrooms
- 4
- Bathrooms
- 3
- Full-baths
- 2
- Half-baths
- 1
- Living Area
- 2,445
- Lot Size
- 15,246
- Subdivision
- San Marino
- Year Built
- 2022
- Acres
- 0.35
Property Description
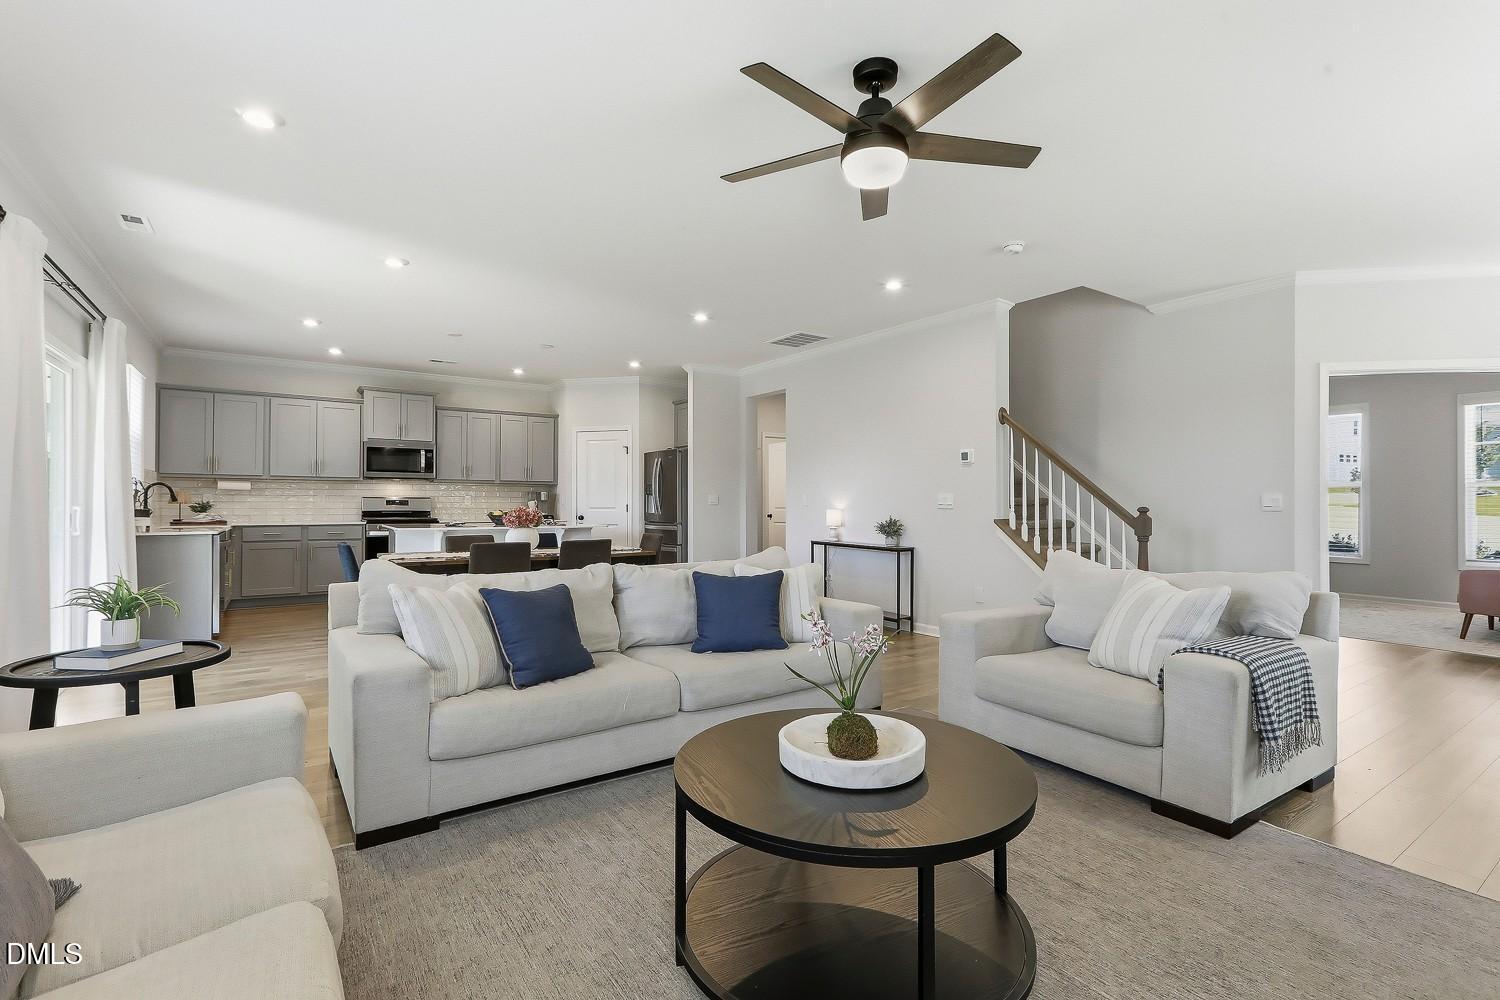
Welcome home to this beautiful residence in the desirable San Marino community, ideally situated on a cul-de-sac lot offering reduced traffic and added privacy. Inside, luxury vinyl flooring and elegant crown molding flow throughout the main level, creating a warm and inviting atmosphere. The kitchen is designed to impress with stainless steel appliances, quartz countertops, crowned cabinetry, a tile backsplash, center island, recessed lighting, and a pantry for added storage. The open-concept dining area seamlessly connects to the spacious family room, where a gas fireplace serves as the focal point for everyday living and entertaining. A private office with double French door entry provides the perfect work-from-home space, while a convenient powder room and garage entry with drop zone complete the main level. Upstairs, the owner's suite offers a relaxing retreat with a walk-in closet and an en-suite bath featuring a double quartz vanity, walk-in shower, and water closet. Three additional bedrooms, each with its own walk-in closet, share a hall bath, and the laundry room includes the added convenience of an automatic light that activates when the door opens. Outdoor living is equally enjoyable with an attached garage, covered front porch, covered back patio, and a fenced backyard ideal for relaxing, entertaining, or play. Residents of San Marino enjoy access to community amenities including a pool and playground. Conveniently located near the Marketplace at Flowers Plantation shopping and dining, charming downtown Clayton, and I-42, this home offers both comfort and accessibility.
/u.realgeeks.media/theresalunthomes/Logo-1_1-min.png)
Additional Information
- Hoa Fee Includes
- Maintenance Grounds
- Style
- Traditional, Transitional
- Foundation
- Slab
- Interior Features
- Ceiling Fans, Crown Molding, Double Vanity, Entrance Foyer, Eat-In Kitchen, Kitchen Island, Open Floor Plan, Pantry, Recessed Lighting, Storage, Walk-In Closet(s), Bathtub/Shower Combination, Walk-In Shower, Water Closets, Quartz/Quartzite Counters, Smooth Ceilings
- Exterior Features
- Rain Gutters, Fenced Yard
- Elementary School
- Johnston - River Dell Elementary
- Middle School
- Johnston - Archer Lodge Middle
- High School
- Johnston - Corinth Holders High School
- Garage Spaces
- 2
- Water
- Public
- Flooring
- Carpet, Vinyl, Tile
- Roof
- Shingle
- Heating
- Forced Air
Mortgage Calculator
Listings provided courtesy of Triangle MLS, Inc. of NC, Internet Data Exchange Database. Information deemed reliable but not guaranteed. © 2026 Triangle MLS, Inc. of North Carolina. Data last updated .