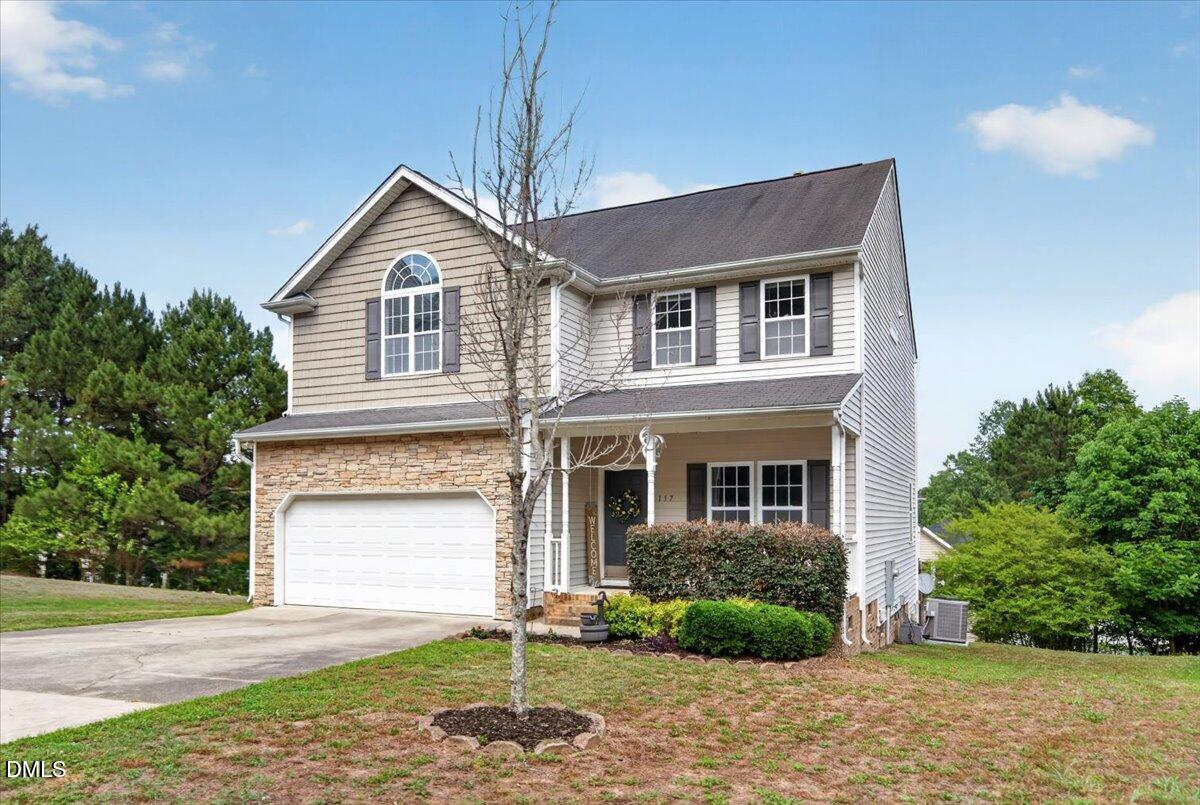
117 Rosalynn Ct, Raleigh, NC 27610
- $405,000
- 4
- BD
- 3
- BA
- 2,158
- SqFt




Seller Representative Berkshire Hathaway HomeService
- List Price
- $405,000
- Price Change
- ▼ $5,000 1788540011
- Status
- ACTIVE
- MLS#
- 10171623
- Bedrooms
- 4
- Bathrooms
- 3
- Full-baths
- 2
- Half-baths
- 1
- Living Area
- 2,158
- Lot Size
- 7,405
- Subdivision
- Taylors Creek
- Year Built
- 2005
- Acres
- 0.17
Property Description
This beautiful four-bedroom, two-and-a-half-bath home has so many nice features! Charming covered front porch leads inside to a welcoming foyer. A formal dining room greats your family & friends. Thoughtfully designed floor plan offers excellent functionality. The huge kitchen is the heart of the home, featuring abundant counter space & plenty of cabinets. A bright breakfast room sits just off the kitchen, creating an ideal space for casual dining while overlooking the backyard. The welcoming family room offers a comfortable gathering area centered around a cozy gas fireplace. Outdoor living is easy with the maintenance-free deck, complete with durable composite planks and attractive vinyl railings. Upstairs, all 4 bedrooms (or 3 bedrooms & a bonus) are generously sized, providing a lot of flexibility. The two-car garage adds valuable space for parking, storage, tools, & everyday organization.
/u.realgeeks.media/theresalunthomes/Logo-1_1-min.png)
Additional Information
- Style
- Traditional
- Foundation
- Crawl Space
- Interior Features
- Ceiling Fans, Double Vanity, Entrance Foyer, Eat-In Kitchen, Soaking Tub, Walk-In Closet(s), Separate Shower, Bathtub/Shower Combination, Walk-In Shower, Smooth Ceilings
- Elementary School
- Wake - Rogers Lane Elementary School
- Middle School
- Wake - River Bend Middle School
- High School
- Wake - Southeast Raleigh High
- Garage Spaces
- 2
- Water
- Public
- Flooring
- Carpet, Vinyl
- Roof
- Shingle
- Heating
- Heat Pump, Natural Gas, Zoned
Mortgage Calculator
Listings provided courtesy of Triangle MLS, Inc. of NC, Internet Data Exchange Database. Information deemed reliable but not guaranteed. © 2026 Triangle MLS, Inc. of North Carolina. Data last updated .