847 Ember Dr, Durham, NC 27703
- $445,000
- 4
- BD
- 3
- BA
- 2,388
- SqFt





Seller Representative NorthGroup Real Estate, Inc.
- List Price
- $445,000
- Price Change
- ▼ $30,000 1783141777
- Status
- ACTIVE
- MLS#
- 10171592
- Bedrooms
- 4
- Bathrooms
- 3
- Full-baths
- 2
- Half-baths
- 1
- Living Area
- 2,388
- Lot Size
- 8,276
- Subdivision
- Brightwood Trails
- Year Built
- 2014
- Acres
- 0.19
Property Description
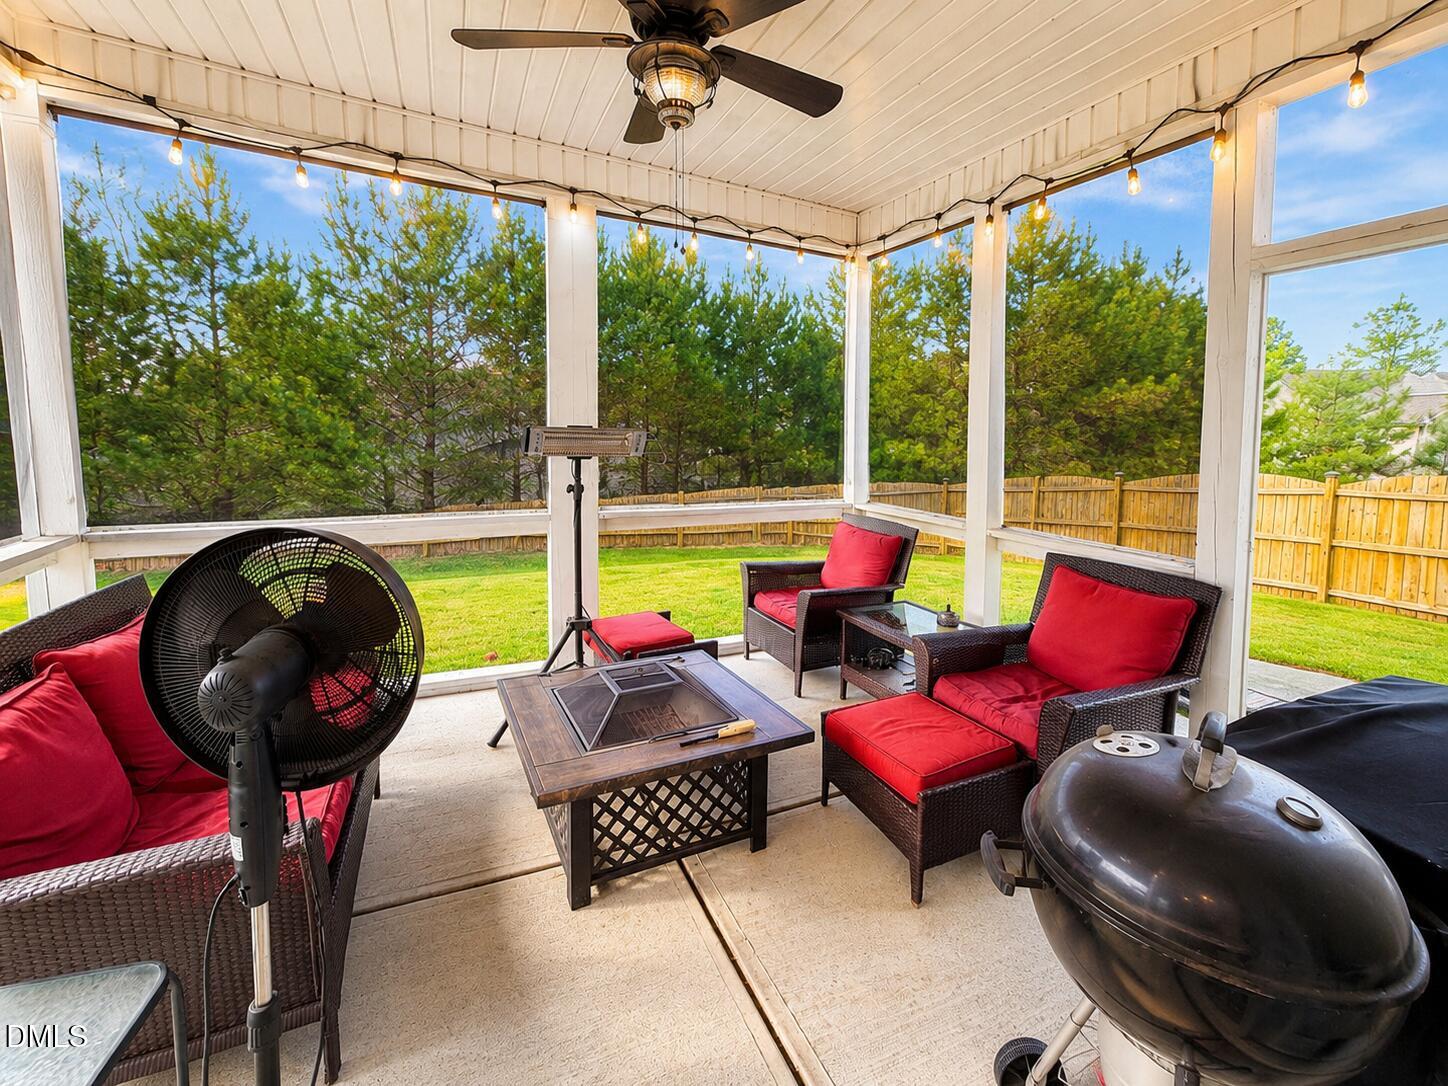
Welcome to this impressive 4-bedroom, 2.5-bathroom home nestled in the Brightwood Trails community of Durham, NC. Situated on a generous 8,276-square-foot lot, this residence offers ample space both indoors and out. The two-car garage provides convenient vehicle storage and additional utility space. This thoughtfully designed home presents an excellent opportunity for those seeking comfortable living in an established community.
/u.realgeeks.media/theresalunthomes/Logo-1_1-min.png)
Additional Information
- Hoa Fee Includes
- Maintenance Grounds, Trash
- Style
- Traditional
- Foundation
- Slab
- Interior Features
- Ceiling Fans, Double Vanity, Eat-In Kitchen, Granite Counters, Kitchen Island, Open Floor Plan, Recessed Lighting, Smart Home, Smart Thermostat, Storage, Stone Counters, Tray Ceiling(s), Walk-In Closet(s), Wired for Data, Dining Combo, Dining Combo, Bathtub/Shower Combination, Walk-In Shower, Smooth Ceilings
- Accessibility Features
- Accessible Central Living Area, Visitable, Level Flooring
- Exterior Features
- Lighting, Rain Gutters, Smart Lock(s), Fenced Yard
- Elementary School
- Durham - Spring Valley Elementary School
- Middle School
- Durham - Neal Middle
- High School
- Durham - Southern School of Energy and Sustainability
- Utilities
- Cable Available, Cable Available, Electricity Available, Electricity Available, Natural Gas Available, Natural Gas Available, Phone Available, Water Available, Water Available, Septic Available, Septic
- Garage Spaces
- 2
- Water
- Public
- Flooring
- Carpet, Hardwood, Tile
- Roof
- Architectural
- Heating
- Central, Electric, Exhaust Fan, Heat Pump
- Vegetation
- Cleared, Grassed
Mortgage Calculator
Listings provided courtesy of Triangle MLS, Inc. of NC, Internet Data Exchange Database. Information deemed reliable but not guaranteed. © 2026 Triangle MLS, Inc. of North Carolina. Data last updated .