353 Joyner Bluff Dr, Wake Forest, NC 27587
- $490,000
- 4
- BD
- 3
- BA
- 2,715
- SqFt





Seller Representative Northside Realty Inc.
- List Price
- $490,000
- Price Change
- ▼ $5,000 1788571719
- Status
- ACTIVE
- MLS#
- 10171429
- Bedrooms
- 4
- Bathrooms
- 3
- Full-baths
- 2
- Half-baths
- 1
- Living Area
- 2,715
- Lot Size
- 7,405
- Subdivision
- The Bluffs At Joyner Park
- Year Built
- 2018
- Acres
- 0.17
Property Description
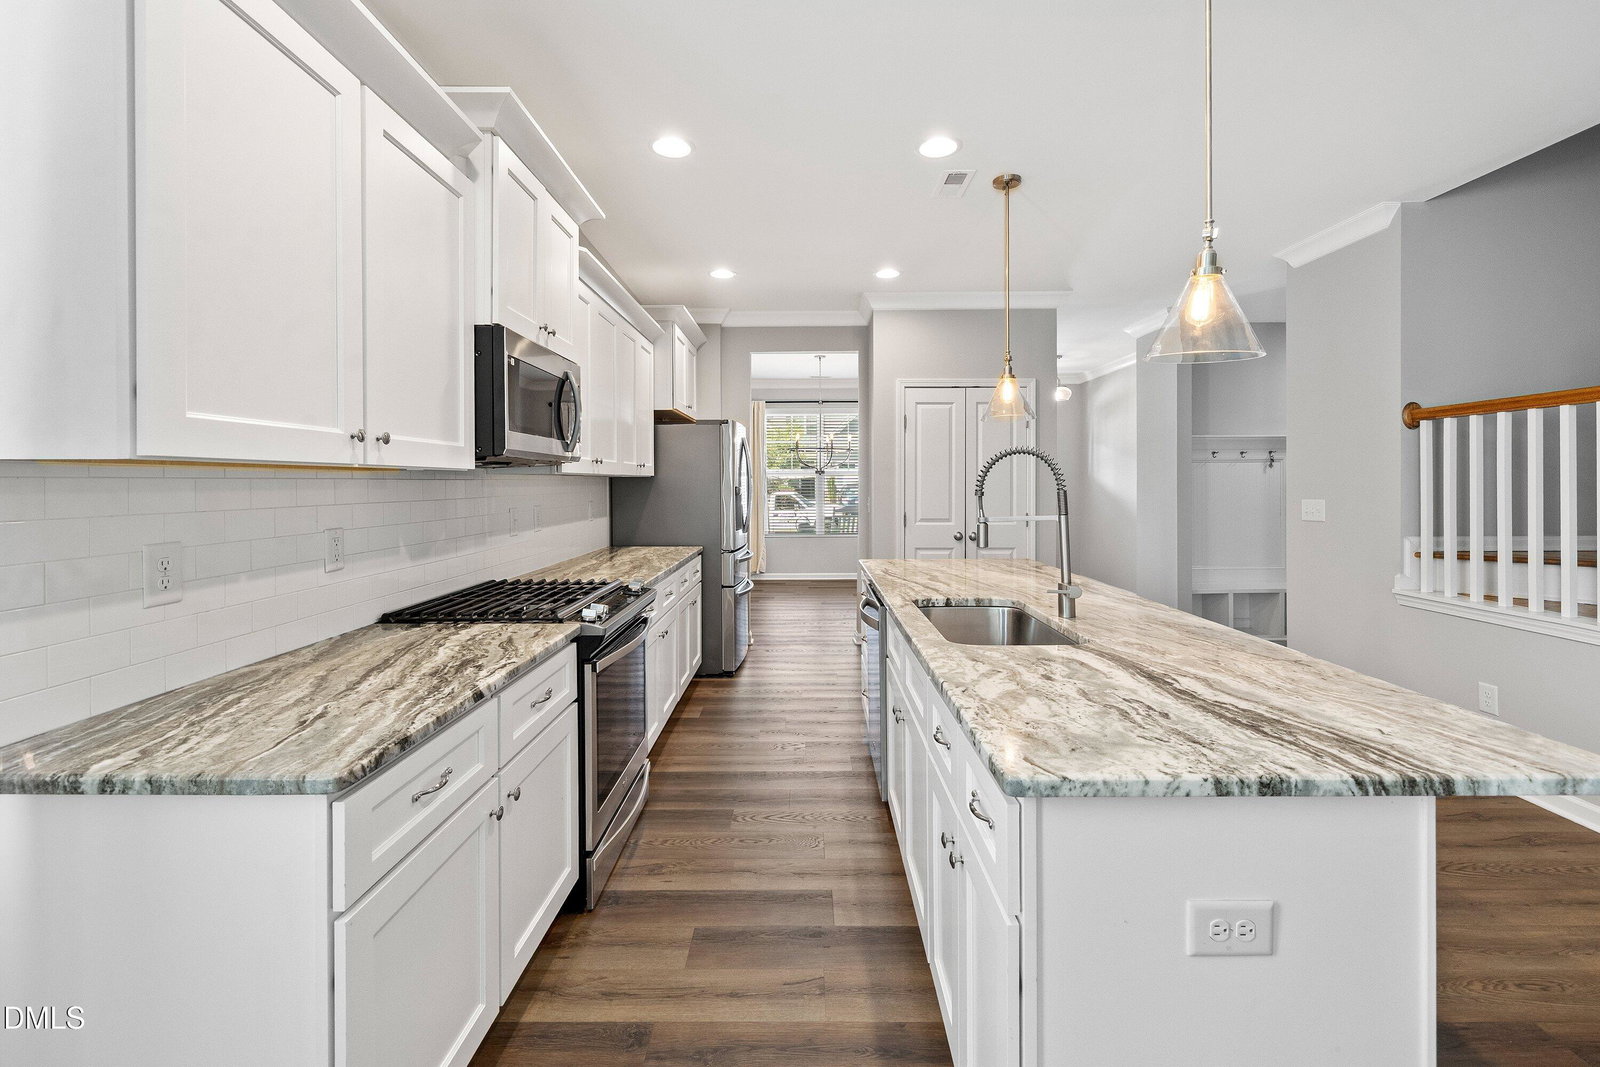
New price! Previous model home, loaded with upgrades, conveniently located near Joyner Park in Wake Forest! This open floor plan features a dining room, spacious family room with a brick gas fireplace and built-in shelves, and a large kitchen with an eat-at island, tons of cabinets, a pantry, a gas range, and stainless steel appliances. The first-floor primary suite offers a huge walk-in closet, while the first-floor laundry room and drop zone off the garage add everyday convenience. Upstairs, you'll find 4 additional bedrooms, all with walk-in closets, plus a large bonus/rec room. Freshly painted and move-in ready with a screened porch overlooking the flat, fenced backyard. Don't miss this exceptional home in a prime Wake Forest location!
/u.realgeeks.media/theresalunthomes/Logo-1_1-min.png)
Additional Information
- Hoa Fee Includes
- Maintenance Grounds
- Style
- Craftsman, Transitional
- Foundation
- Concrete Perimeter, Slab
- Interior Features
- Breakfast Area, Bookcases, Ceiling Fans, Chandelier, Crown Molding, Double Vanity, Eat-In Kitchen, Granite Counters, Kitchen Island, Open Floor Plan, Pantry, Recessed Lighting, Tray Ceiling(s), Walk-In Closet(s), Dining Room, Walk-In Shower, Water Closets
- Exterior Features
- Garden, Private Yard, Rain Gutters, Fenced Yard
- Elementary School
- Wake - Heritage Elementary
- Middle School
- Burke - Heritage Middle
- High School
- Wake - Wake Forest High School
- Utilities
- Cable Available
- Garage Spaces
- 2
- Water
- Public
- Flooring
- Carpet, Vinyl, Tile
- Roof
- Metal, Shingle, Architectural
- Heating
- Natural Gas, None
Mortgage Calculator
Listings provided courtesy of Triangle MLS, Inc. of NC, Internet Data Exchange Database. Information deemed reliable but not guaranteed. © 2026 Triangle MLS, Inc. of North Carolina. Data last updated .